
Get Quotes for a Custom Storage Building in Jackson, Tennessee with 3M Buildings LLC.
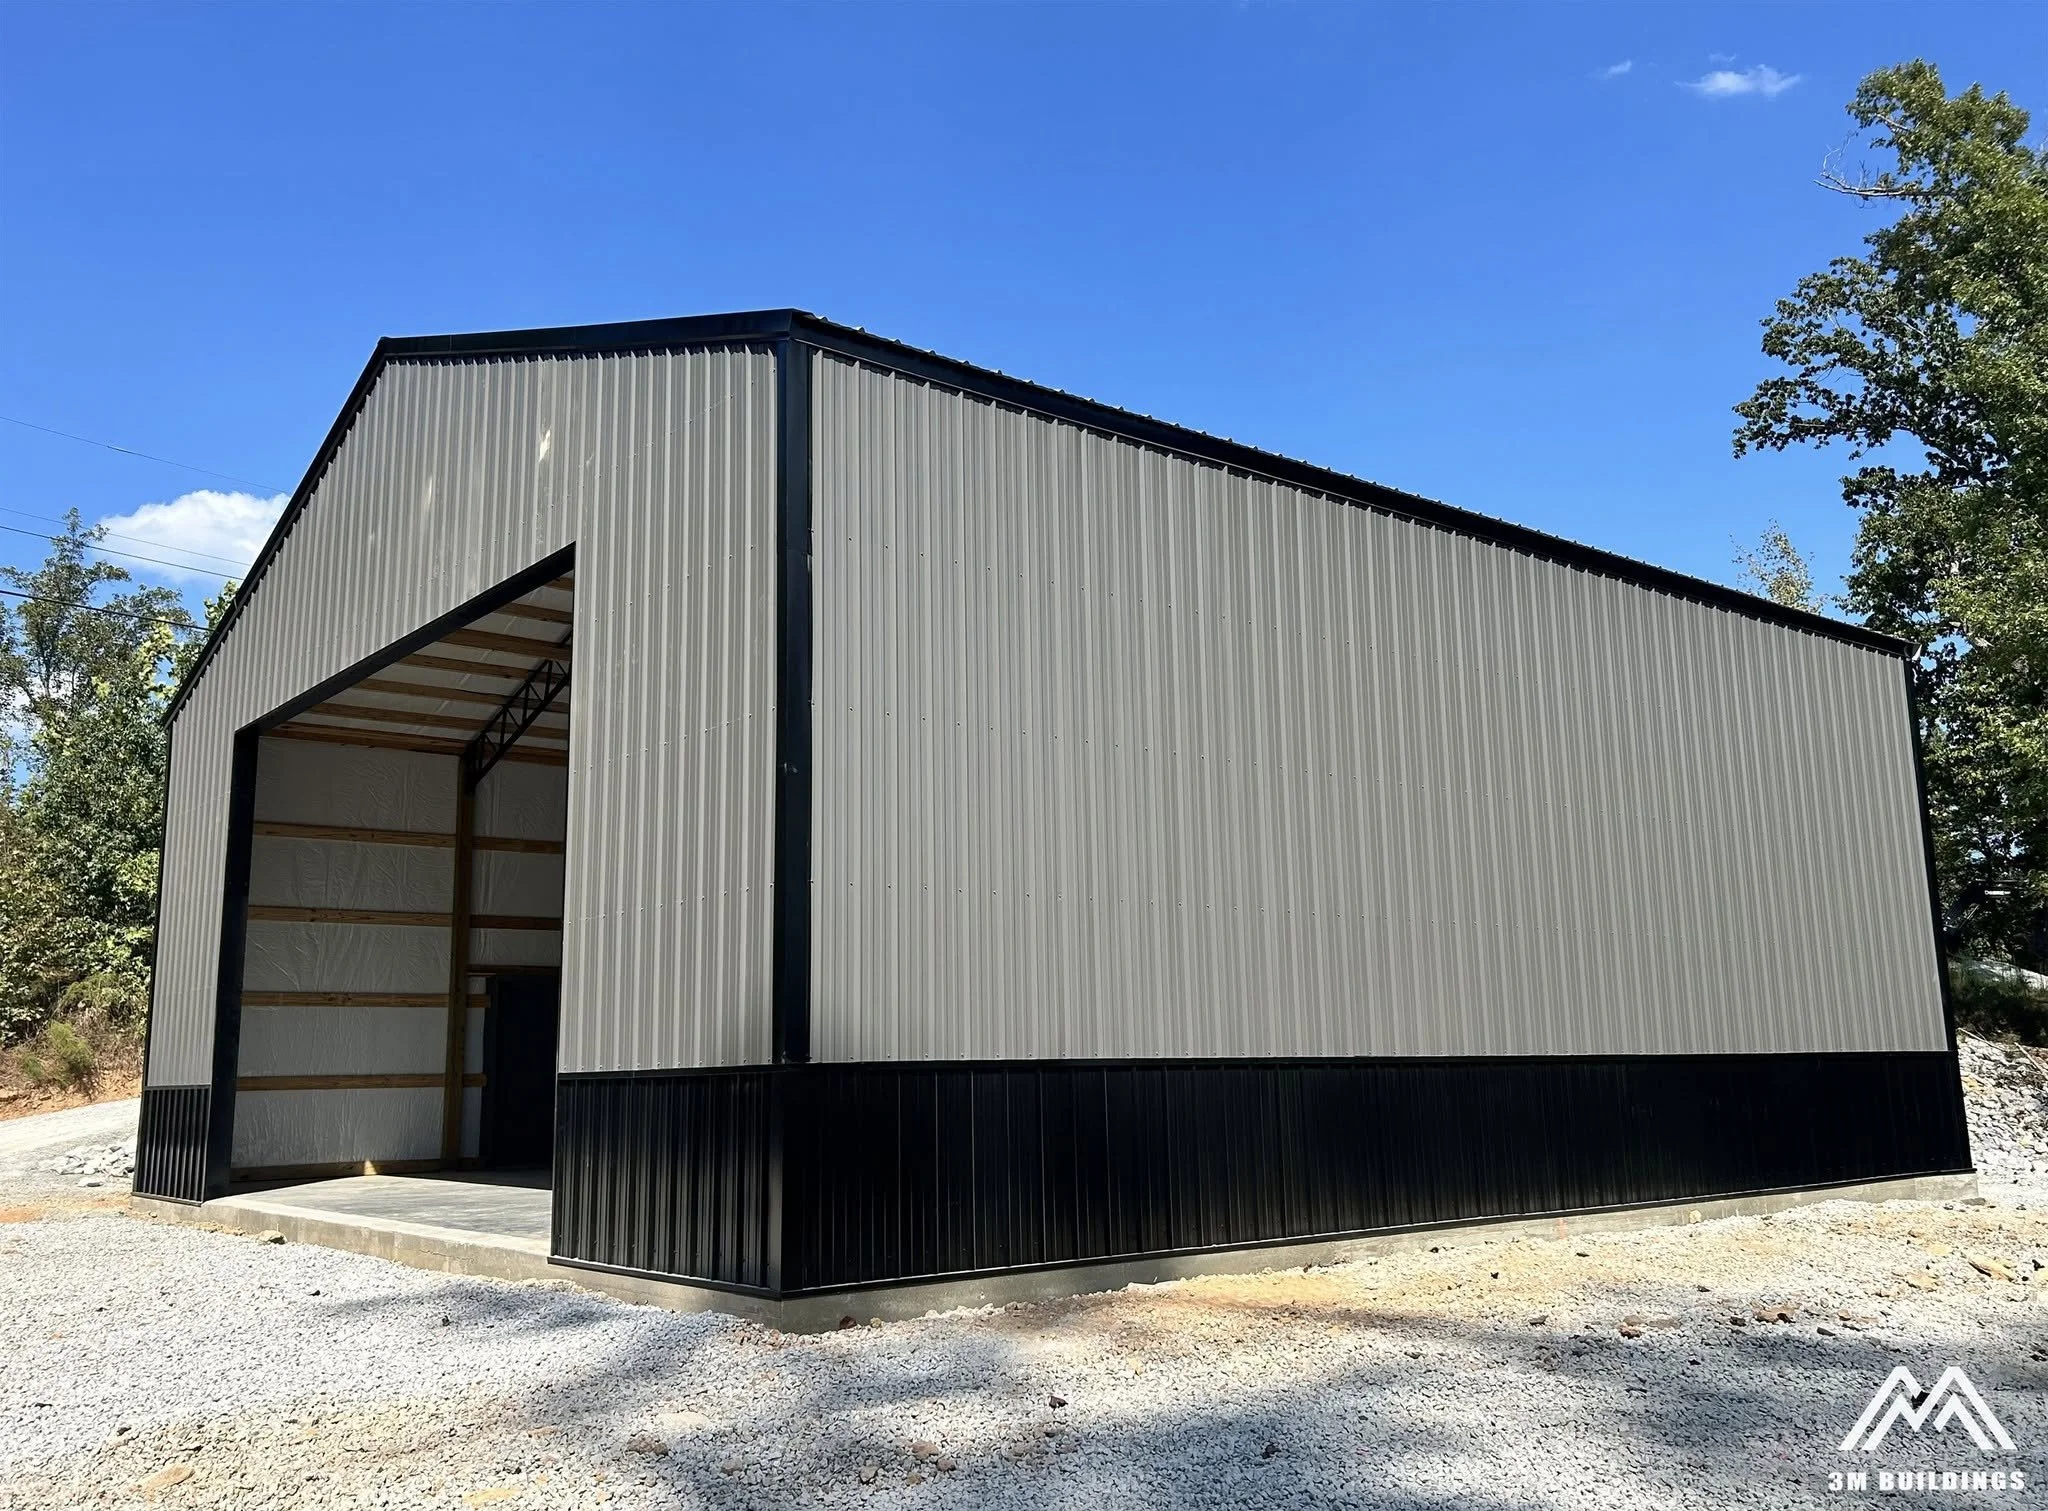
If you are running out of room in your garage, need more space for equipment, or want a building designed around the way you actually use your property, a custom storage building may be the answer.
3M Buildings LLC builds custom post-frame buildings for property owners throughout Jackson and West Tennessee.
Instead of trying to make a standard building fit your needs, we can help you plan a building around what you need to store, how you want to use the space, and what makes sense for your property.
What Can You Use a Custom Storage Building For?
“Storage building” can mean a lot of different things.
Some property owners simply need a place to get lawn equipment and tools out of the garage. Others need a much larger building for tractors, trailers, boats, vehicles, business equipment, or farm machinery.
A custom storage building can be designed for:
Tractors and farm equipment
Boats and recreational vehicles
ATVs and side-by-sides
Lawn equipment
Tools and workshop space
Vehicle storage
Business equipment and inventory
Trailers
Seasonal items
General property storage
The important part is figuring out what you need the building to do before deciding what the building should look like.
Why Build Custom?
One of the biggest advantages of a custom post-frame building is flexibility.
You can consider the size of the building, ceiling height, door placement, access points, concrete, future electrical needs, and how you may use the building five or ten years from now.
That last part matters.
A building that works for you today should still make sense as your needs change.
For example, you may only need equipment storage right now, but later you might want part of the building to become a workshop. Planning for that possibility during the initial design can save headaches later.
How Much Does a Custom Storage Building Cost in Jackson, TN?
There is not one price that fits every storage building.
The cost depends on several factors, including:
Building dimensions
Site conditions
Materials
Number and size of doors
Windows
Concrete requirements
Building height
Interior features
Accessibility to the property
Overall complexity of the project
That is why getting a quote based on your actual project is much more useful than relying on a generic price per square foot you found online.
At 3M Buildings LLC, we want to understand what you are trying to accomplish before recommending a building.
What Should You Know Before Requesting a Quote?
You do not need to have every detail figured out before contacting us.
It does help, however, to think about a few things.
What will you store inside the building? How much space do you think you need? Will vehicles, tractors, or trailers need to enter it? Do you want concrete? Where will the building sit on your property? Is there a chance you will eventually use the building for something else?
Even if you do not know all the answers, that is okay.
Those questions simply give us a good place to start.
Custom Storage Buildings for Jackson and West Tennessee
A storage building is an investment in your property, and it should be built with that in mind.
3M Buildings LLC specializes in post-frame construction, including storage buildings, shops, garages, pole barns, agricultural buildings, commercial buildings, barndominiums, and concrete work throughout West Tennessee.
Our goal is not to sell you more building than you need.
Our goal is to help you build the right one.
Built on Trust. Driven by Quality.
Request a Quote from 3M Buildings LLC
If you are considering a custom storage building in Jackson, Tennessee, start by telling us what you have in mind.
Whether you already know the exact dimensions or you are still trying to determine what would work best, 3M Buildings LLC can help you take the next step.
Contact 3M Buildings LLC today to request a quote for your custom storage building in Jackson, TN.
How Much Does a 40x60 Pole Barn Cost? Factors That Affect the Price
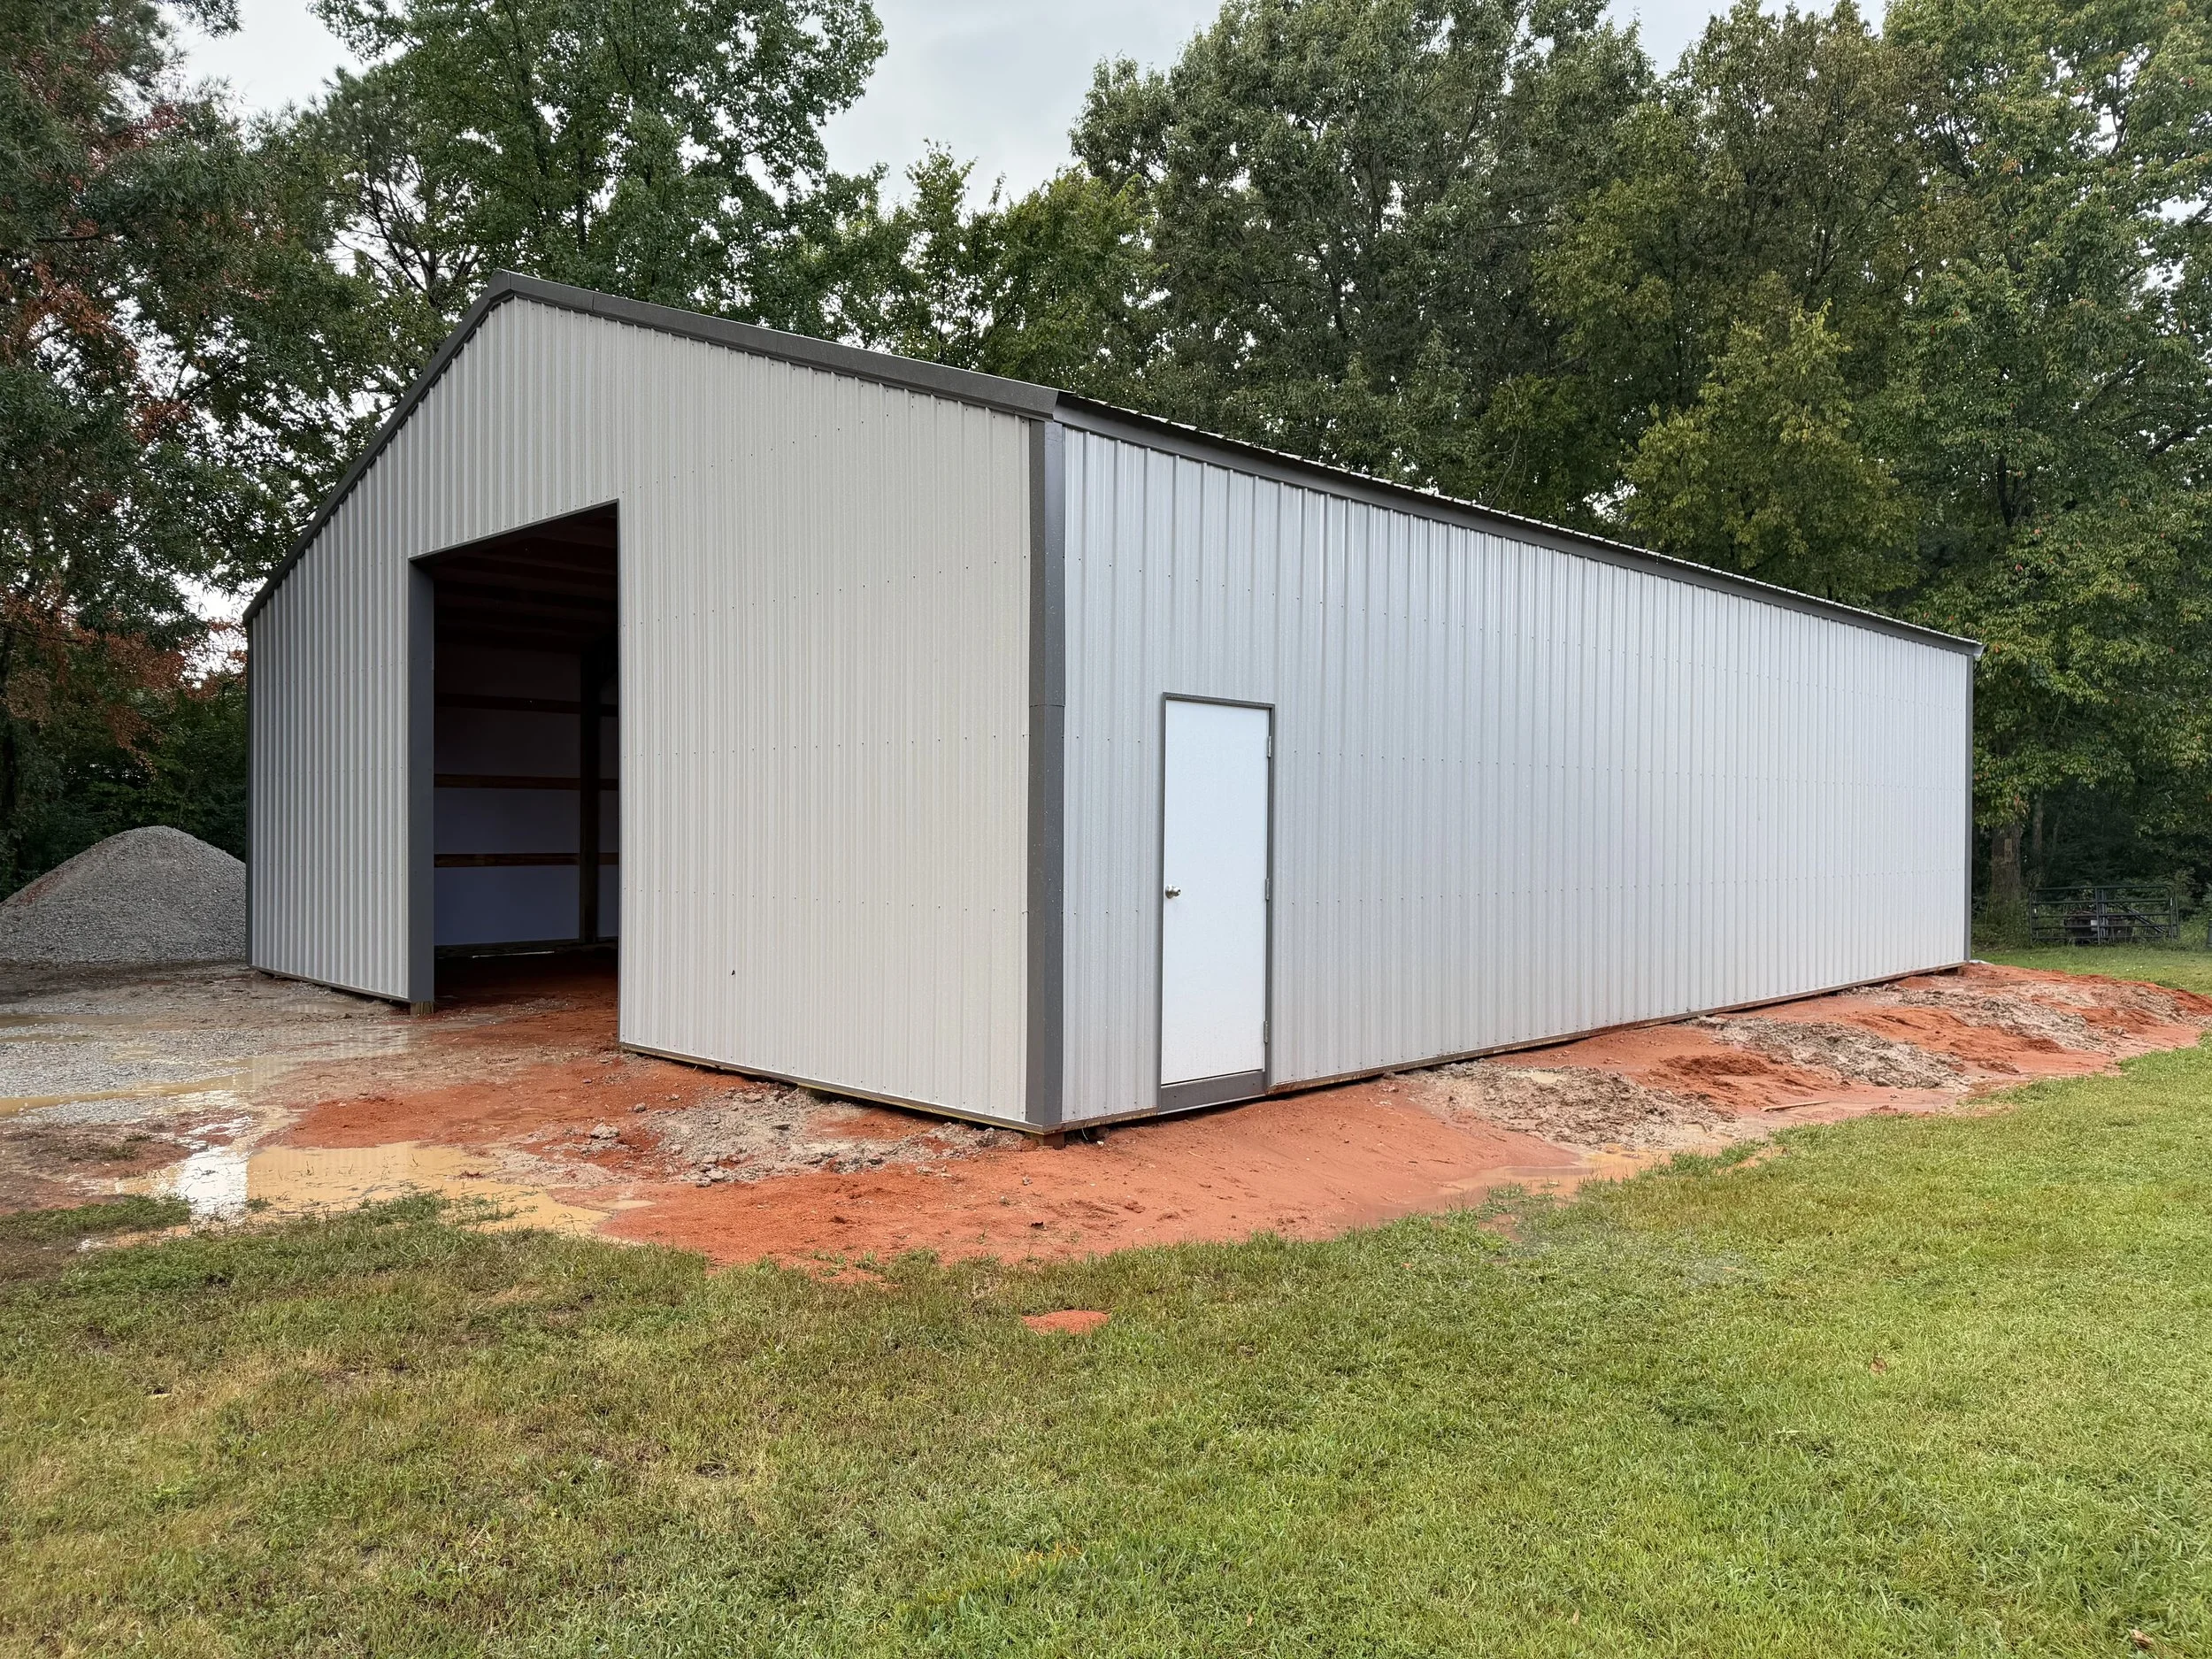
If you're searching for the cost of a 40x60 pole barn, you've probably found prices all over the map.
There's a good reason for that.
A 40x60 pole barn gives you 2,400 square feet of floor space, but the footprint alone doesn't tell you what the building will cost. Site conditions, concrete requirements, building height, doors, windows, intended use, and other features can make two 40x60 buildings very different projects.
At 3M Buildings, we believe it's more helpful to explain what actually affects the cost of a pole barn than to throw out a generic number that may have very little to do with your project.
If you're considering a 40x60 pole barn, shop, garage, or post-frame building in West Tennessee, here are some of the biggest factors we take into consideration.
1. What Will You Use the 40x60 Pole Barn For?
One of the first questions we ask isn't about colors or doors.
It's this:
What do you plan to use the building for?
A 40x60 agricultural building used primarily for equipment storage can have very different requirements than a 40x60 shop where you plan to work every day.
Your building might be used as:
Understanding the purpose of the building helps determine the specifications and features that should be considered.
It's also important to think beyond what you need today.
Will you eventually add more equipment? Finish the interior? Add insulation? Install a ceiling? Heat or cool the building?
Thinking about those possibilities before construction can help you make better decisions during the planning process.
2. Site Preparation Can Affect the Project
The building itself is only part of the equation.
The property where the building will be constructed matters too.
Before developing an accurate scope for a post-frame building, several site conditions may need to be evaluated, including:
Access to the building site
Existing grade
Drainage
Soil and ground conditions
Excavation or fill requirements
Utilities
Space for construction equipment
For example, a relatively level and accessible building site can be a very different project from a property requiring significant preparation before construction can begin.
Drainage is another important consideration.
Water needs somewhere to go, and planning for drainage around a new building can help protect the property and structure over the long term.
This is one reason a generic 40x60 pole barn price found online may not accurately represent the cost of your actual project.
3. Concrete Can Be a Major Part of a 40x60 Building Project
If you're planning a shop or garage, there's a good chance concrete will be an important part of the project.
But simply saying, "I want a concrete floor," doesn't tell the whole story.
The concrete portion of a project may involve considerations such as:
Site and base preparation
Slab design
Reinforcement
Building use
Aprons
Sidewalks
Additional exterior flatwork
How the building will be used should be part of the conversation when planning the concrete.
A shop that will regularly have vehicles or equipment inside may have different needs than a building primarily used for storage.
At 3M Buildings, we construct both post-frame buildings and concrete projects, which allows us to look at how these portions of the project work together instead of treating them as completely separate decisions.
4. Building Height, Doors, Windows, and Design Choices Matter
Here's one of the most important things to understand when comparing prices:
A 40x60 building tells us the footprint. It doesn't tell us the building.
Two buildings can both measure 40 feet by 60 feet and have completely different specifications.
Factors that may affect the overall scope include:
Building height
Roof design and pitch
Overhangs
Lean-tos
Open or enclosed areas
Overhead doors
Walk-through doors
Windows
Insulation
Interior liner panels
Metal ceilings
Exterior colors and finishes
Overhead doors are a particularly important consideration for shops and garages.
Rather than choosing doors based only on appearance, think about what needs to pass through them.
Will you store trucks? Tractors? Trailers? Boats? RVs? Tall equipment?
Planning around the building's intended use can help prevent a situation where the building is finished but doesn't function as well as it should.
5. Future Plans Should Be Considered Before Construction
One of the best times to think about the future is before the building is built.
You may only need basic storage today, but what could you want from the building five or ten years from now?
You might eventually want to:
Insulate the building
Add interior liner panels
Install a metal ceiling
Heat or cool the space
Add electrical service
Use part of the building as a workshop
Store larger equipment
Change how the space is used
You don't necessarily have to complete every upgrade during the initial construction.
However, discussing your long-term plans with your builder can help you determine whether there are decisions that should be made now to make future improvements easier.
A good building shouldn't just work for today. It should be planned with tomorrow in mind.
6. Why We Don't Give a Generic 40x60 Pole Barn Price
We understand why people search for "How much does a 40x60 pole barn cost?"
You want to know whether the project fits your plans and budget before spending time going through the entire process.
The problem is that giving someone a price without understanding the project can create unrealistic expectations.
Before developing an estimate, we want to understand things like:
Where the project is located
How you plan to use the building
Building dimensions and height
Site conditions
Concrete requirements
Door and window sizes
Interior features
Future plans
Project timeline
Other specifications that could affect construction
Our goal isn't simply to give you a number as quickly as possible.
Our goal is to help you understand what you're getting for that number.
When comparing estimates from different pole barn contractors, make sure you're comparing the actual scope of work—not just the final price.
A lower number isn't necessarily a better value if important parts of the project aren't included.
What Should You Know Before Requesting a 40x60 Pole Barn Estimate?
You don't need to have every detail figured out before contacting a builder.
However, having a general idea of the following can make the conversation much more productive:
What you'll use the building for
Your preferred building size
Desired building height
Approximate door sizes
Whether you want concrete
Whether you want windows
Whether you plan to finish or insulate the interior
Where the building will be located on the property
Your future plans for the building
A good contractor should also ask questions.
The goal should be to understand what you're trying to accomplish and help you determine the right building for your needs.
Frequently Asked Questions About 40x60 Pole Barns
How many square feet is a 40x60 pole barn?
A 40x60 pole barn has 2,400 square feet of floor space.
The amount of usable space can make this size popular for shops, garages, equipment storage, agricultural buildings, and other uses. However, the layout, doors, building height, and intended use are just as important as the total square footage.
How much does a 40x60 pole barn cost?
There isn't one price that applies to every 40x60 pole barn.
The final cost depends on the building specifications, site conditions, concrete requirements, height, doors, windows, intended use, finish level, and other project details.
That's why we recommend getting an estimate based on your actual property and building plans rather than relying solely on an online square-foot price.
Is concrete included in the cost of a pole barn?
It depends on the contractor and the scope of the estimate.
When comparing quotes, ask whether concrete is included and exactly what the concrete portion of the project covers.
The most important thing is making sure you're comparing the same scope of work between estimates.
Does site preparation affect pole barn cost?
Yes. Site conditions can affect the overall project.
Grade, drainage, access, soil conditions, excavation, fill, and other preparation may need to be considered before construction begins.
This is another reason the same size building can cost differently from one property to another.
Does the height of a pole barn affect the cost?
Building height is one of the specifications that can affect the project.
More importantly, height should be selected based on how you intend to use the building, including equipment clearance, overhead doors, storage needs, and possible future uses.
What size doors should I put on a 40x60 shop?
The right door size depends on what will enter and exit the building.
Consider your current vehicles and equipment as well as anything you might own in the future, including trucks, tractors, trailers, boats, RVs, or agricultural equipment.
It's much easier to think through those requirements during planning than to realize after construction that a door isn't large enough.
Can I insulate or finish a pole barn later?
In many situations, a post-frame building can be designed with future improvements in mind.
If you think you may eventually add insulation, interior liner panels, a metal ceiling, heating, cooling, or other finishes, discuss those plans with your builder before construction begins.
Planning ahead can help you make better decisions about the initial building design.
Do I need a permit for a pole barn in Tennessee?
Permit requirements can vary depending on the project's location and intended use.
Before construction begins, verify the requirements that apply to your specific property and local jurisdiction.
How do I get an accurate estimate for a 40x60 pole barn?
Start by providing your builder with information about the building's intended use, dimensions, desired height, project location, site conditions, concrete needs, doors, windows, interior features, and future plans.
The more clearly the project is defined, the more useful the estimate can be.
Planning a 40x60 Pole Barn in West Tennessee?
If you're researching 40x60 pole barn costs in West Tennessee, don't let a generic online price be the only factor guiding your decision.
The best way to understand your project is to start with the details.
At 3M Buildings, we take the time to understand how you plan to use your building, evaluate the property, discuss the features that matter to you, and develop a scope based on the actual project—not simply a generic square-foot price.
Whether you're planning a pole barn, post-frame shop, garage, agricultural building, or concrete project in West Tennessee, we'd be glad to talk through your plans and help you determine the next steps.
Ready to start planning your building? Contact 3M Buildings to request a quote and tell us about your project.
Built on Trust. Driven by Quality.
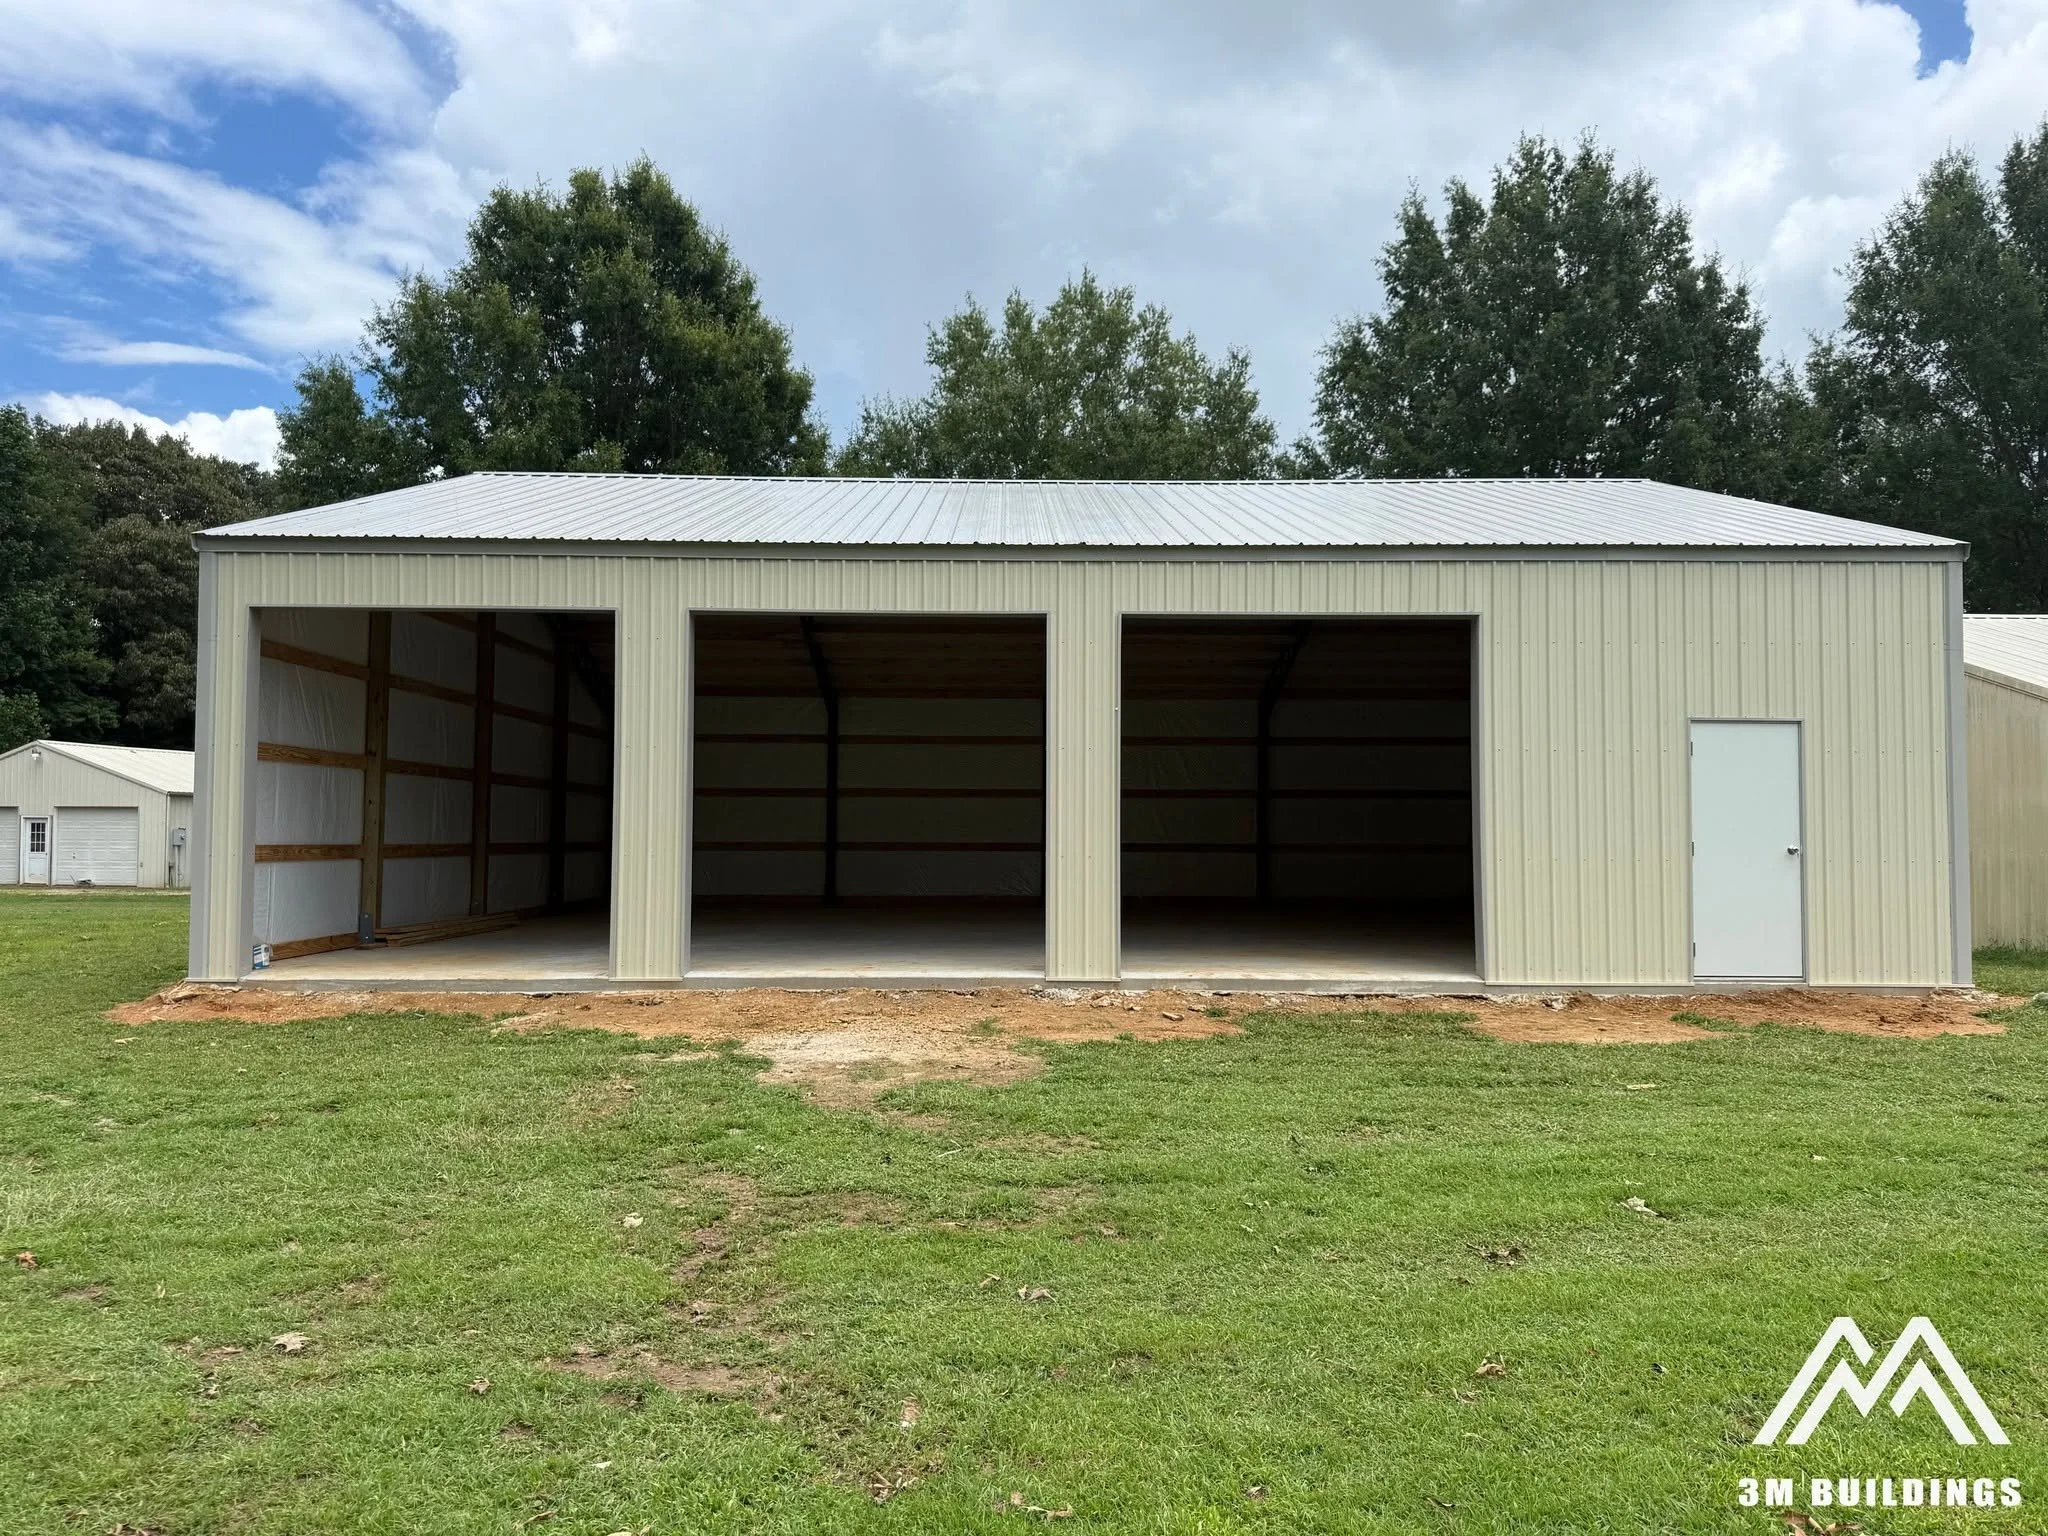
7 Things to Consider Before Building a Pole Barn or Shop in West Tennessee
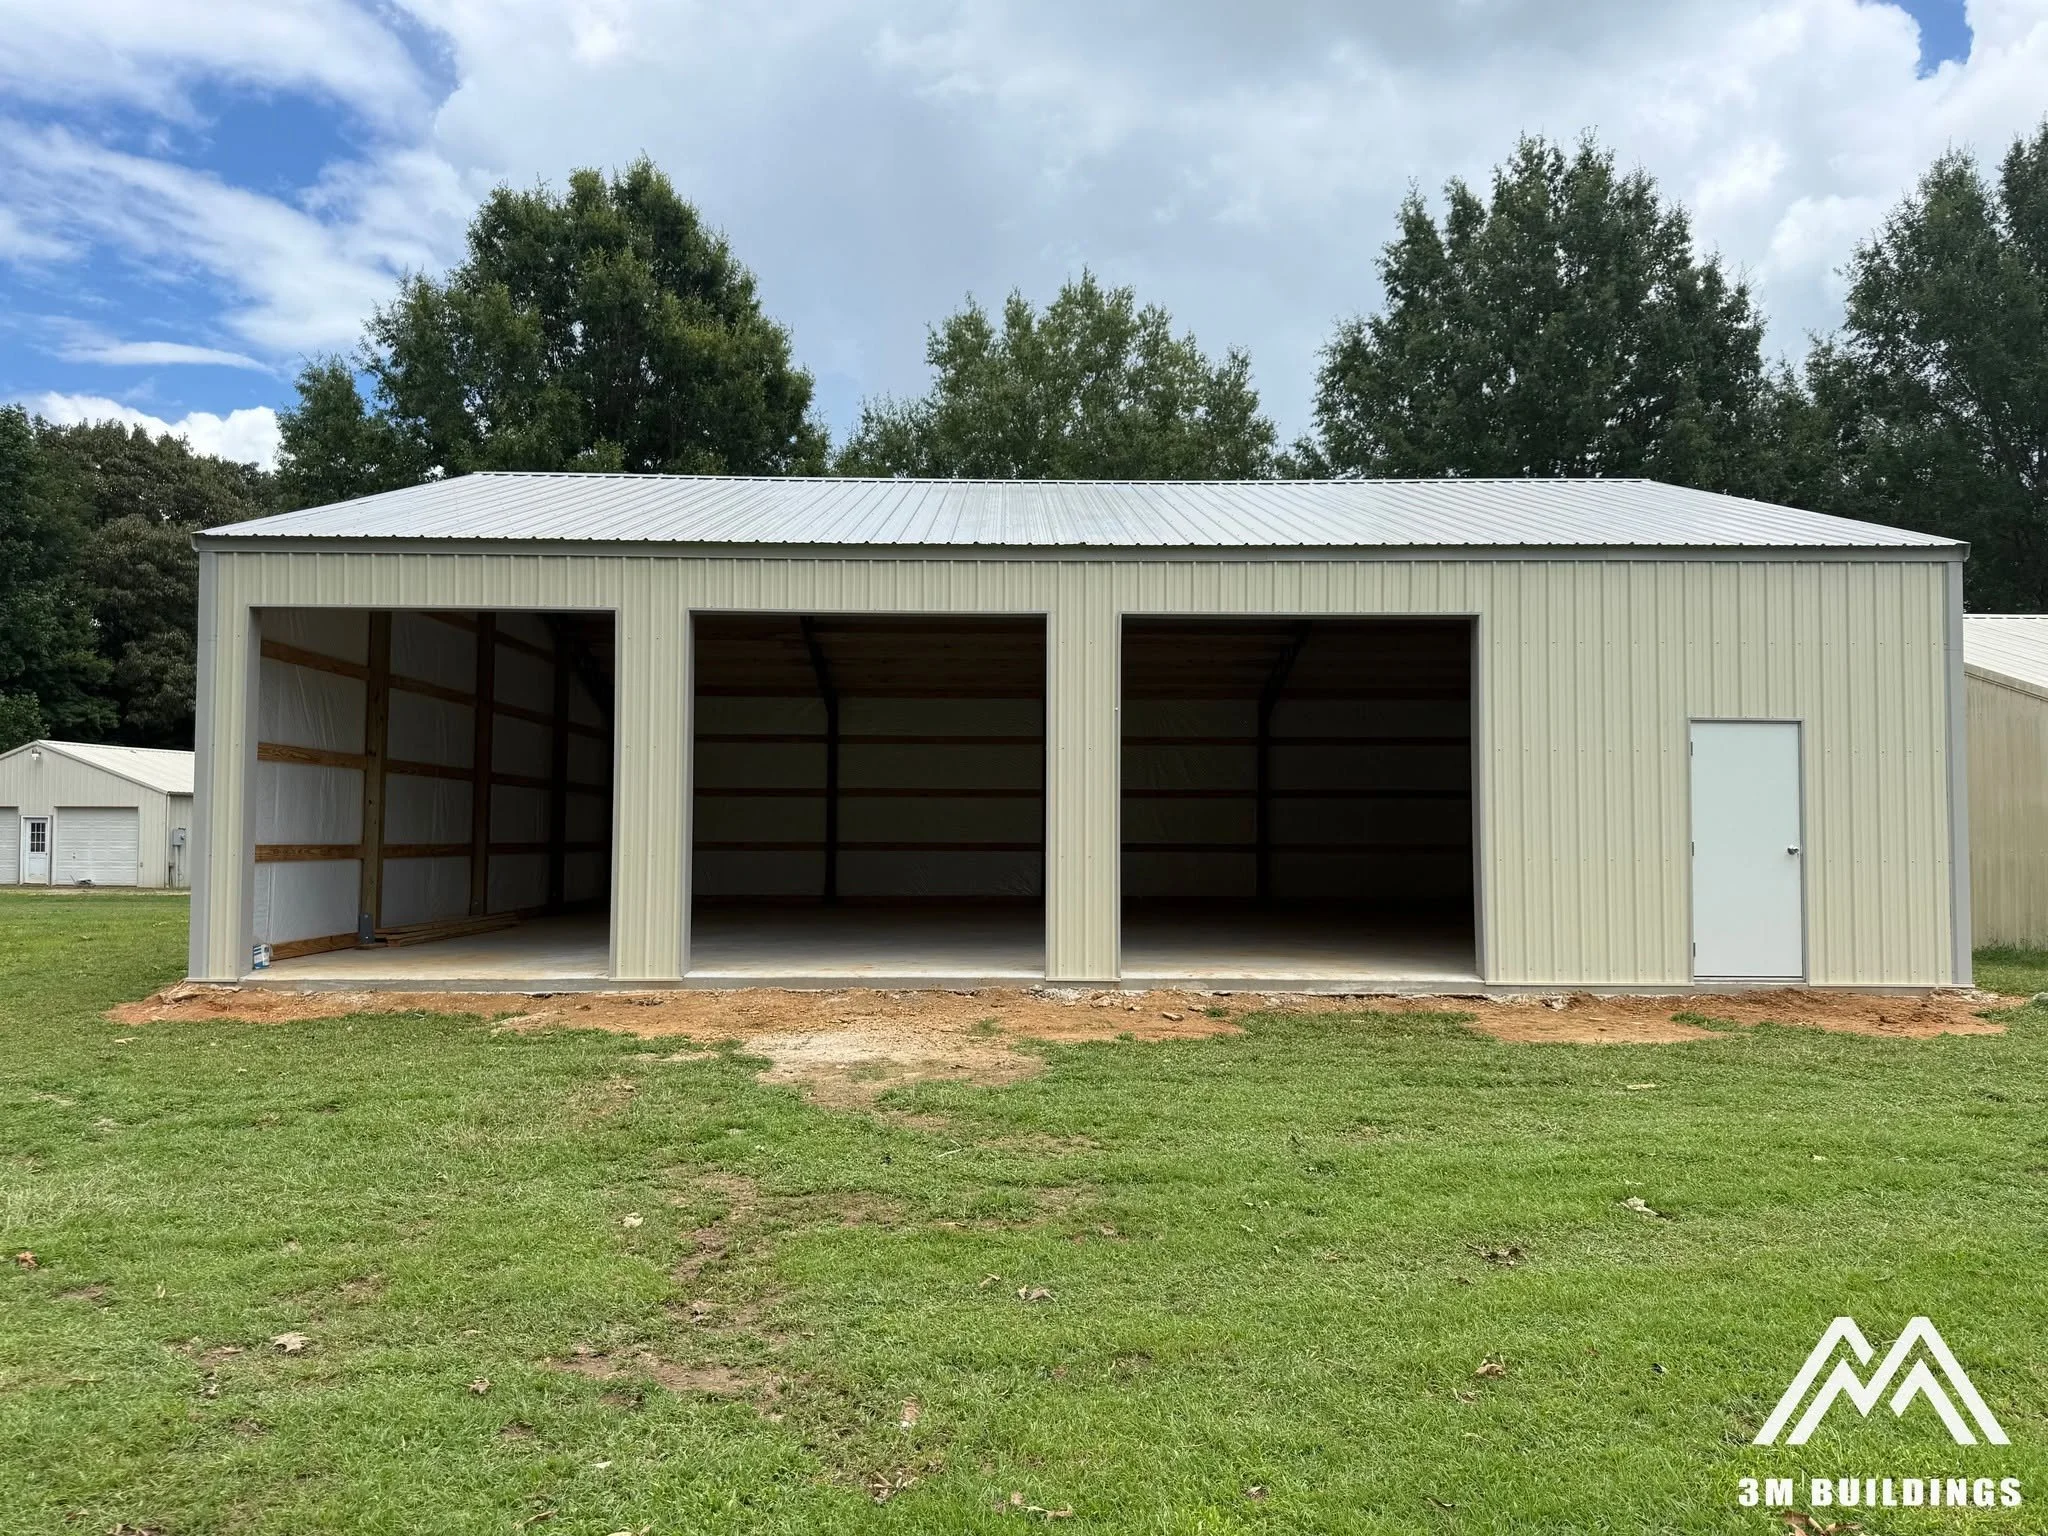
Building a new pole barn or shop is a significant investment in your property. Whether you're looking for equipment storage, a workshop, a garage, agricultural space, or simply more room, the decisions you make before construction begins can have a big impact on how well the building serves you years from now.
At 3M Buildings LLC, we believe a good building project starts with good planning. Here are seven things West Tennessee property owners should think about before building a new post-frame building.
1. Think About How You'll Use the Building
One of the first questions shouldn't be, "How big of a building do I want?"
It should be:
"What do I need this building to do?"
Think about everything you plan to keep or do inside the building. Will you be storing tractors or equipment? Working on vehicles? Using it as a woodworking or fabrication shop? Parking a camper or boat?
Then think several years ahead.
Your needs may grow, and adding a little extra space during the planning stage may make more sense than realizing later that you built too small.
At 3M Buildings, we like to understand how a customer plans to use the building so we can help them think through their options rather than simply build a structure. That educational approach is part of our sales philosophy.
2. Choose the Building Location Carefully
Where you place your shop or pole barn matters.
Consider how vehicles, trailers, tractors, and equipment will enter and exit the property. You'll also want to think about drainage, existing utilities, surrounding structures, and how the building fits into the overall layout of your property.
A convenient location today can save you a lot of frustration later.
3. Plan Your Doors Around What Will Go Inside
Door size and placement deserve more thought than many people realize.
If you're storing equipment, vehicles, boats, campers, or trailers, consider not only whether they'll fit through the door but also whether you'll have enough room to maneuver them comfortably.
Think about future equipment, too.
Building for what you own today without considering what you may own five years from now can limit how useful your shop becomes.
4. Don't Overlook the Concrete
The building itself gets most of the attention, but the concrete is an important part of many shop projects.
Think about how you'll use the floor and what will be sitting on it. A shop used primarily for storage may have different needs than one used for vehicles, equipment, or daily work.
Concrete is one of 3M Buildings' core services, along with post-frame construction, shops, garages, and barndominium shells.
Planning the building and concrete together can help you think through the entire project instead of treating them as unrelated pieces.
5. Consider Utilities Before Construction
Will your shop eventually have electricity?
Water?
Heating or cooling?
Interior walls or ceilings?
Even if you don't plan to finish everything immediately, thinking about those possibilities before construction can make future improvements easier.
Tell your builder what you eventually want the building to become—not just what you need on day one.
6. Think About Site Conditions and Drainage
A great building still needs a properly planned site.
Water needs somewhere to go, and access needs to work for construction as well as for the building's long-term use.
Site conditions, drainage concerns, access, soil conditions, and utilities are all items 3M Buildings considers during the consultation and site-visit process.
Identifying potential challenges early gives everyone an opportunity to discuss solutions before construction begins.
7. Choose a Builder Based on More Than Price
Price matters. But it shouldn't be the only thing you compare.
When you're considering different builders, also look at:
Quality of workmanship
Communication
Materials
Reputation and reviews
Project photos
Professionalism
What is actually included in the estimate
How comfortable you feel asking questions
Two estimates with different prices may not include the same materials, scope, service, or level of workmanship.
3M Buildings doesn't believe in competing on price alone. Our goal is to provide value through quality craftsmanship, clear communication, professionalism, and a building process customers can feel confident about.
Planning a Pole Barn or Shop in West Tennessee?
Taking time to plan before construction can help you end up with a building that works better for you today and years down the road.
3M Buildings LLC specializes in custom pole barns, post-frame buildings, shops, garages, agricultural buildings, barndominium shells, concrete pads, and other building projects throughout West Tennessee.
If you're considering a new building, we'd be glad to talk through what you're looking for and help you understand your options.
Built on Trust. Driven by Quality.
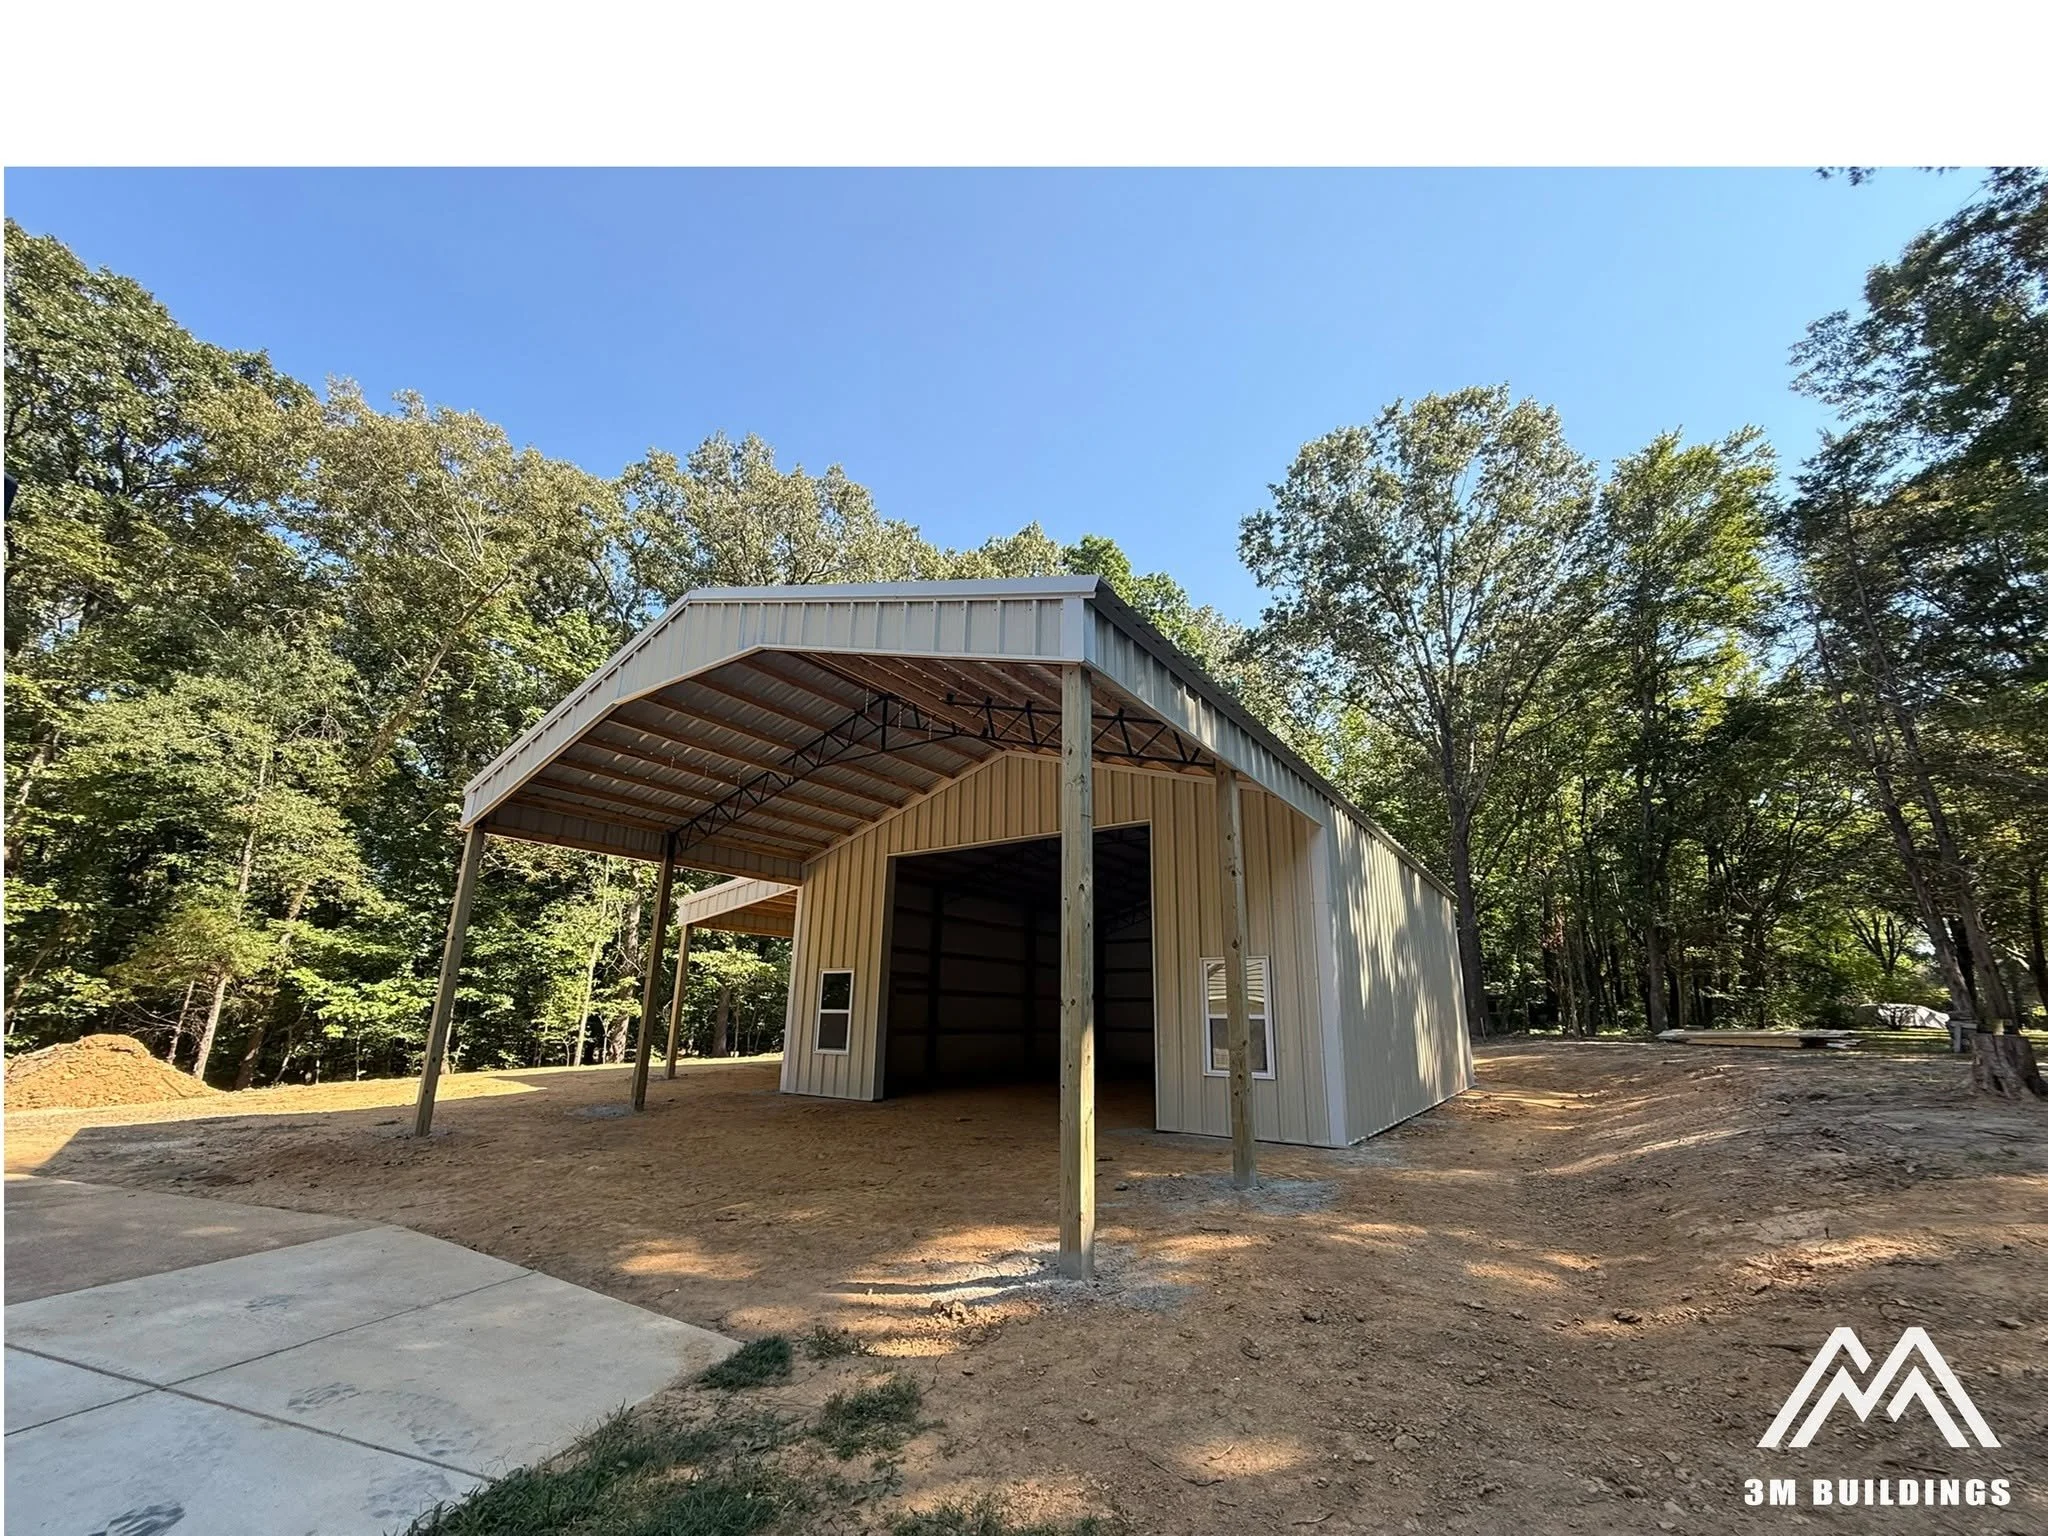
Benefits of Insulated Metal Pole Barn Shops for All-Season Use
When you're investing in a pole barn shop, you're not just building a structure—you're creating a space you'll rely on for years to come. Whether it's used for woodworking, vehicle maintenance, equipment storage, or running a small business, comfort and energy efficiency matter just as much as the building itself.
One of the smartest upgrades you can make is insulating your metal pole barn shop. Proper insulation transforms a basic building into a comfortable, usable workspace in every season.
At 3M Buildings, we build custom post-frame shops across West Tennessee that are designed to meet each customer's needs today while providing long-term value for the future.
Why Insulate a Metal Pole Barn Shop?
Without insulation, metal buildings quickly absorb outside temperatures. In the summer, the interior can become extremely hot. During the winter, heat escapes rapidly, making the building uncomfortable and expensive to warm.
Adding insulation creates a thermal barrier that helps regulate interior temperatures throughout the year.
Benefits include:
More comfortable working conditions
Lower heating and cooling costs
Reduced condensation and moisture
Protection for tools, vehicles, and equipment
Less outside noise
Increased property value
Greater flexibility for future interior finishing
Stay Comfortable During Tennessee Summers
West Tennessee summers often bring temperatures well into the 90s with high humidity. An uninsulated metal building can become much hotter than the outside air, making it difficult to work inside.
Insulation helps:
Slow heat transfer through the roof and walls
Reduce the workload on fans or HVAC systems
Keep the interior cooler throughout the day
Improve overall comfort for people and pets
If you spend weekends restoring classic cars, woodworking, or maintaining equipment, insulation can make your shop a place you'll actually enjoy using.
Stay Warm During Winter
Cold weather can make an uninsulated shop uncomfortable and difficult to heat.
Insulation helps retain warmth by:
Preventing heat from escaping through the metal panels
Reducing drafts
Allowing heating systems to operate more efficiently
Maintaining a more consistent interior temperature
This is especially important if your shop includes a workshop, office, hobby area, or future living space.
Prevent Condensation Problems
One of the biggest issues with uninsulated metal buildings is condensation.
When warm, moist air contacts cold metal panels, water droplets can form inside the building. Over time, this moisture may contribute to:
Rust on tools and equipment
Mold and mildew
Wet insulation
Damage to stored belongings
Wood deterioration
A properly insulated building with the correct vapor barrier significantly reduces condensation and helps protect your investment.
Lower Your Energy Bills
If you plan to heat or cool your shop, insulation is one of the best investments you can make.
Rather than allowing conditioned air to escape through the walls and roof, insulation keeps that energy inside where it belongs.
The result is:
Lower monthly utility costs
Less strain on HVAC equipment
Better long-term energy efficiency
Over the life of your building, these savings can offset much of the initial insulation investment.
Protect Your Equipment and Investments
Many shop owners store valuable items such as:
Tractors
Lawn equipment
Boats
Classic cars
Side-by-sides
Tools
Construction equipment
Extreme heat, freezing temperatures, and excess humidity can shorten the lifespan of many of these investments.
Insulation creates a more stable environment that helps protect expensive equipment year-round.
Reduce Outside Noise
Insulation also improves sound control.
Whether your shop is located near a busy road or you're operating loud equipment inside, insulation helps reduce sound transfer.
This creates a quieter and more enjoyable workspace while minimizing noise reaching nearby homes or neighbors.
Prepare for Future Expansion
Many customers initially build a simple storage building but later decide to add:
A workshop
Office space
Interior liner panels
Metal ceilings
Climate control
A restroom
A hobby room
Installing insulation during the initial construction makes future upgrades much easier and more cost-effective than retrofitting later.
Planning ahead today can save both time and money tomorrow.
Which Insulation Is Best?
The right insulation depends on how you plan to use your building.
Common options include:
Fiberglass blanket insulation
Spray foam insulation
Rigid foam board
Reflective radiant barriers
Hybrid insulation systems
Each offers different advantages based on your budget, intended use, and energy-efficiency goals.
At 3M Buildings, we help customers choose the insulation system that best fits their building and long-term plans.
Is Insulation Worth the Investment?
For most property owners, the answer is yes.
If you plan to spend time working in your shop, protect valuable equipment, or eventually heat and cool the building, insulation delivers benefits every day.
Instead of viewing insulation as an added expense, think of it as an investment in comfort, efficiency, and the long-term value of your building.
Build a Shop That Works Every Season
A quality post-frame building should be designed around how you'll actually use it—not just today, but years into the future.
At 3M Buildings, we design and construct custom insulated pole barn shops, garages, and post-frame buildings for homeowners, farmers, and business owners throughout West Tennessee.
From site preparation and concrete foundations to the finished building, we're committed to delivering quality craftsmanship, honest communication, and a building you'll be proud to own.
Built on Trust. Driven by Quality.
Frequently Asked Questions
Can you insulate an existing pole barn?
Yes. Existing post-frame buildings can often be insulated, although installing insulation during construction is usually easier and more cost-effective.
Does insulation help with condensation?
Absolutely. When paired with the appropriate vapor barrier and ventilation, insulation significantly reduces condensation inside metal buildings.
Is spray foam better than fiberglass?
Both are excellent options depending on your goals. Spray foam offers superior air sealing, while fiberglass is often a more budget-friendly choice.
Do I need insulation if I'm only using my shop for storage?
Even storage buildings benefit from insulation by reducing moisture, protecting equipment, and minimizing temperature swings.
Serving West Tennessee
3M Buildings proudly designs and builds custom insulated pole barn shops, garages, agricultural buildings, barndominiums, and concrete foundations throughout West Tennessee, including Jackson, Henderson, Medina, Milan, Humboldt, and surrounding communities.
If you're planning a new shop, we'd be happy to help you design a building that's comfortable, durable, and built for year-round use.
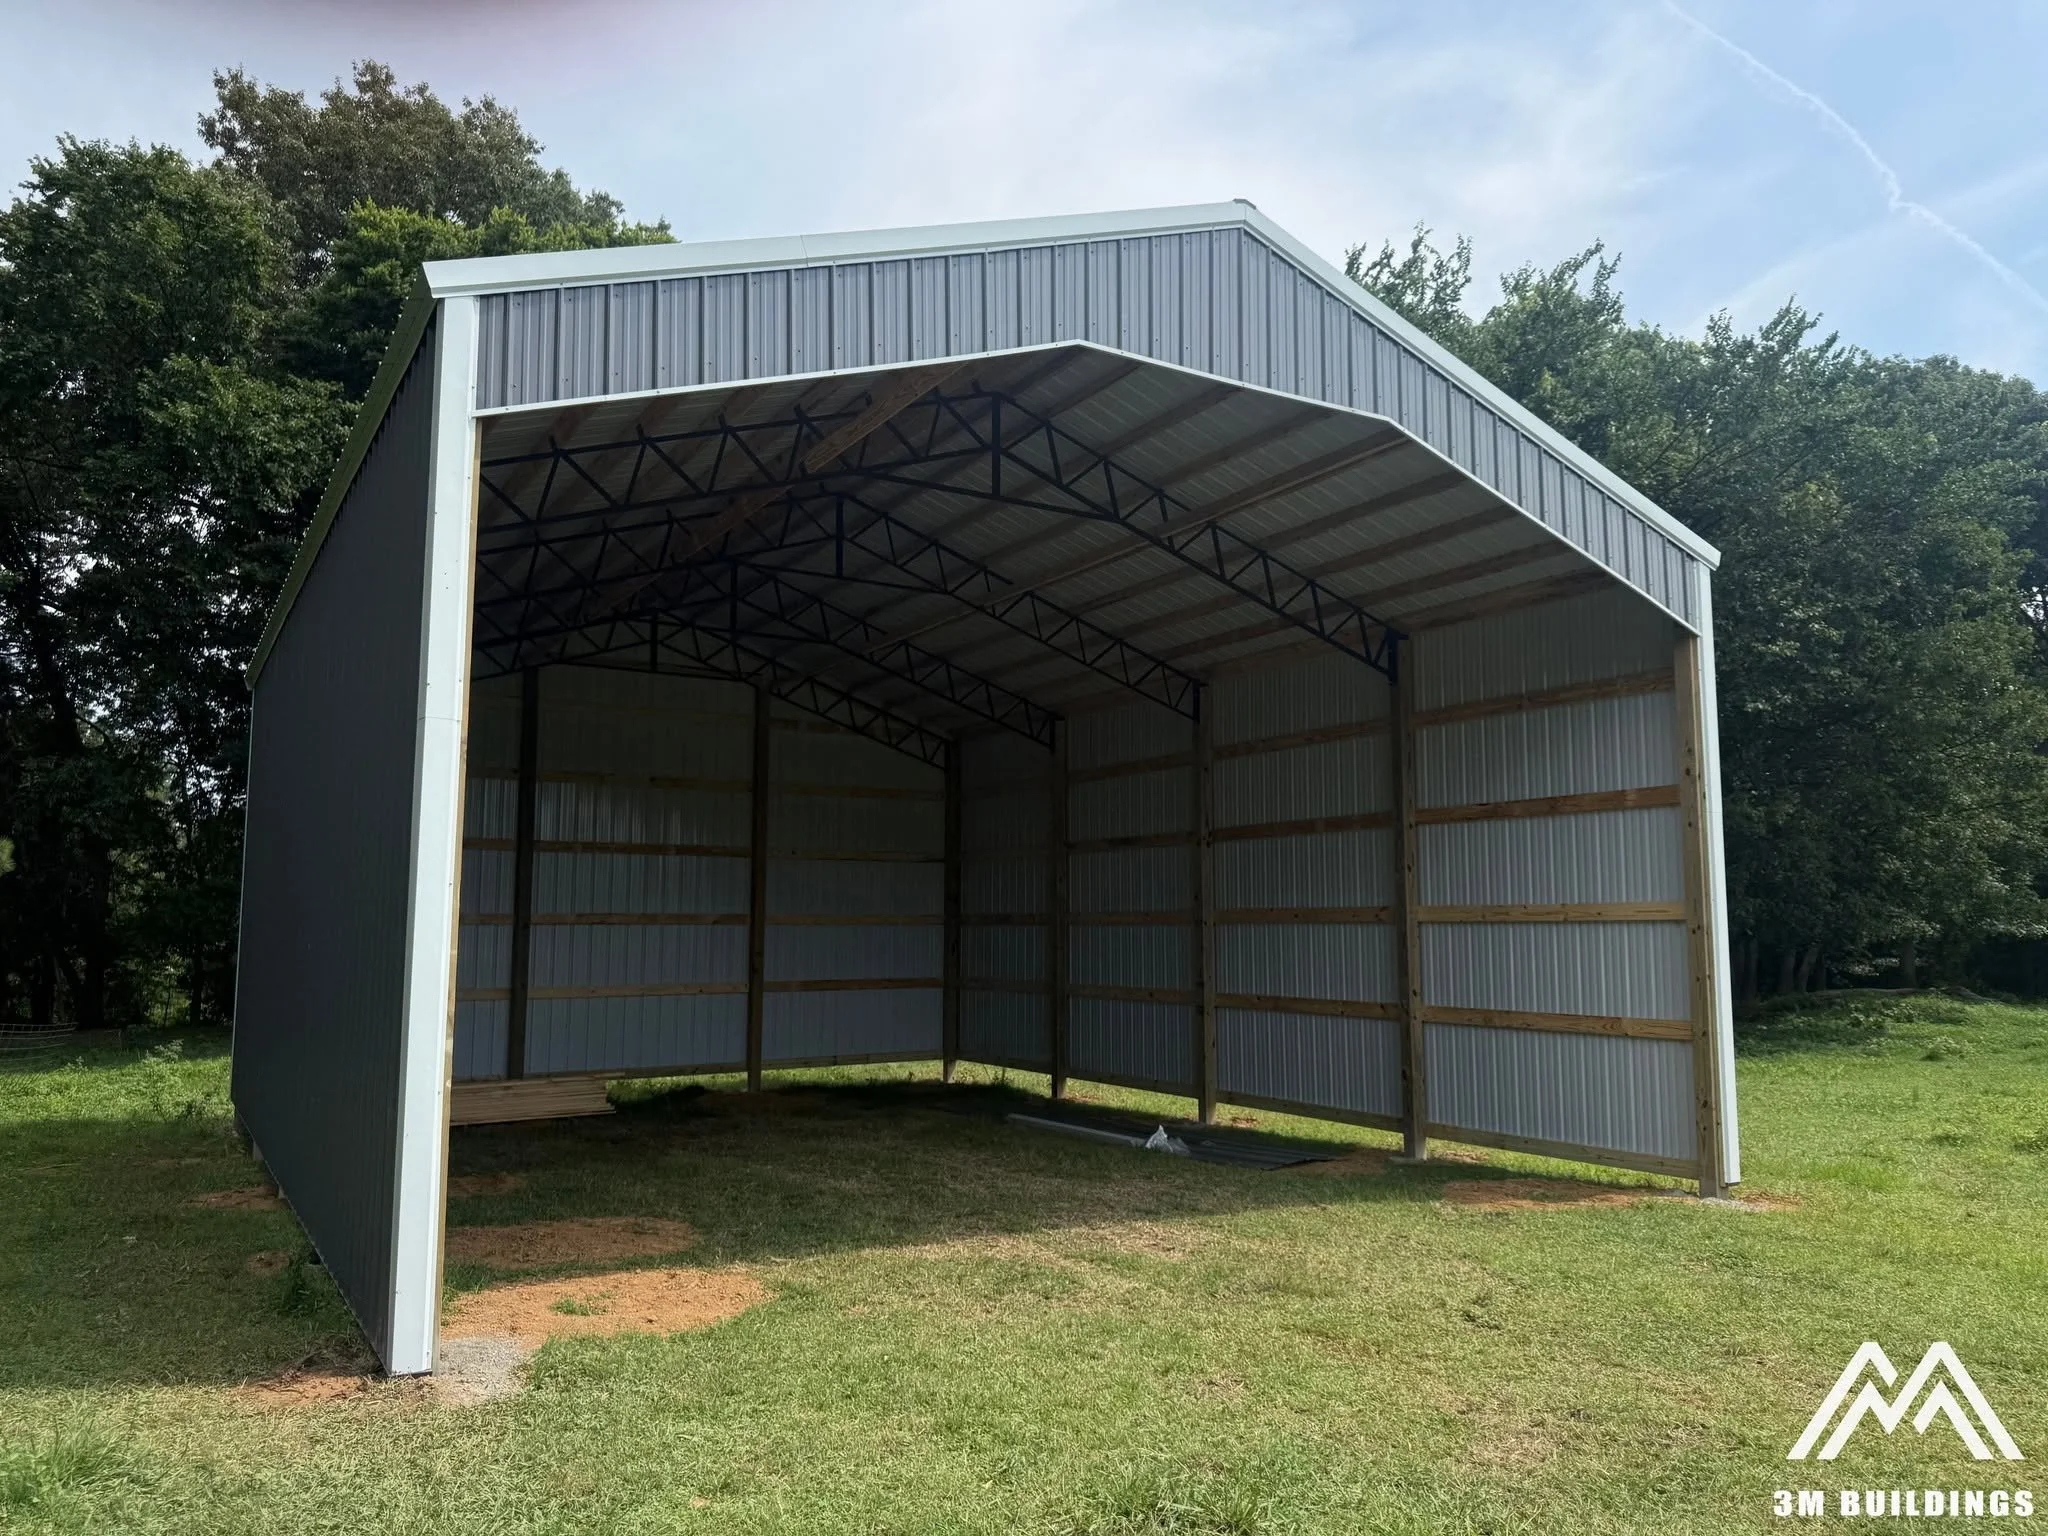
Top Hay Barn Designs for Efficient Storage
If you rely on hay to feed livestock, you already know that storing it properly is just as important as producing it. Rain, ground moisture, poor ventilation, and inadequate storage can quickly reduce hay quality, leading to mold, spoilage, and unnecessary financial losses.
The right hay barn doesn't just protect your investment—it improves efficiency, simplifies daily operations, and gives you room to grow.
At 3M Buildings, we build custom post-frame hay barns designed for the way West Tennessee farmers actually work. Whether you're storing round bales, square bales, or a combination of equipment and feed, choosing the right layout can save time, reduce waste, and protect your hay for years to come.
Why Hay Storage Matters
Hay is one of the most valuable resources on many farms. When it's exposed to moisture or stacked improperly, quality declines quickly.
A well-designed hay barn helps:
Protect hay from rain and weather
Improve airflow to reduce trapped moisture
Minimize mold and spoilage
Reduce handling time
Keep equipment and feed organized
Preserve nutritional value for livestock
Good storage isn't just about keeping hay dry—it's about protecting your investment.
1. Open-Sided Hay Barn
6
One of the most popular choices for West Tennessee farms is the open-sided hay barn.
These barns feature a full roof with one or more open sides, allowing excellent airflow while protecting hay from direct rainfall. The open design also makes loading and unloading with tractors or skid steers fast and convenient.
Best for:
Round bale storage
Frequent equipment access
Farms that prioritize ventilation
Benefits:
Excellent airflow
Lower construction costs
Easy loading from multiple directions
Expandable as storage needs grow
2. Fully Enclosed Hay Barn
5
For maximum protection, many property owners choose a fully enclosed post-frame building.
These barns provide complete protection from wind-driven rain, snow, wildlife, and prolonged humidity. Properly placed ridge vents and sidewall ventilation help maintain airflow while keeping the interior dry.
Fully enclosed barns are especially beneficial for premium hay or operations storing large inventories year-round.
Best for:
Premium horse hay
Long-term storage
High-value feed
Benefits:
Maximum weather protection
Improved security
Cleaner storage conditions
Multi-purpose use
3. Combination Hay and Equipment Barn
Many landowners want one building that serves multiple purposes.
A combination barn includes dedicated hay storage alongside enclosed space for tractors, implements, UTVs, or utility vehicles.
Instead of constructing two separate buildings, a custom layout allows you to maximize every square foot.
Popular features include:
Enclosed equipment bays
Open hay storage
Large overhead doors
Concrete work areas
Lean-to additions
This flexibility makes combination barns one of the best long-term investments for growing farms.
4. Drive-Through Hay Barn
6
Drive-through barns are designed for efficiency.
Large openings on both ends allow equipment to enter from one side, load or unload hay, and exit from the other without backing up.
This design is especially valuable during busy harvest seasons when time matters.
Advantages
Faster loading
Better traffic flow
Easier equipment movement
Reduced labor
5. Hay Barn with Lean-To Storage
Adding a lean-to creates additional covered storage without significantly increasing building costs.
Many property owners use lean-tos for:
Trailers
Implements
Firewood
Livestock feeders
Small equipment
This design keeps frequently used items accessible while reserving the main building for hay storage.
Planning Your Hay Barn
Every farm is different, which is why your barn should be designed around your operation—not built from a one-size-fits-all plan.
Before building, consider:
How much hay will you store?
Think about both your current needs and future growth. Building slightly larger today is often more cost-effective than expanding later.
What type of hay do you use?
Round bales require different layouts than square bales. Your storage method should maximize space while allowing safe equipment access.
Will equipment also be stored inside?
Combining storage for tractors, attachments, and hay can improve efficiency and reduce the need for multiple buildings.
How will you load and unload?
The placement of doors, open bays, and drive-through access can significantly improve daily workflow.
Features Worth Considering
Modern post-frame hay barns can be customized with features that improve both durability and usability, including:
Engineered post-frame construction
High-quality metal roofing and siding
Ridge vents for natural ventilation
Large overhead or sliding doors
Concrete floors in selected areas
Extended roof overhangs
Gutters and drainage systems
Future expansion options
Choosing the right features upfront can reduce maintenance and make your building more versatile over time.
Why Post-Frame Construction Works So Well
Post-frame construction has become one of the most popular choices for agricultural buildings because it offers:
Wide, open interior spaces without unnecessary support columns
Faster construction timelines
Cost-effective design
Flexible layouts
Long-lasting durability
Easy future expansion
For many farms across West Tennessee, it's the ideal solution for hay storage and multi-purpose agricultural buildings.
Why Farmers Choose 3M Buildings
At 3M Buildings, we know a hay barn is more than just another structure—it's an investment in your operation.
We take time to understand how you'll use the building, recommend practical layouts, and build with quality materials and craftsmanship that stand the test of time. Our goal isn't simply to complete another project; it's to deliver a building that supports your operation for years to come. That commitment to honest communication, quality workmanship, and long-term relationships is at the heart of everything we do.
Whether you're planning a small storage barn or a large custom post-frame building, we'll help you design a solution that fits your property, your equipment, and your future goals.
Ready to Build a Hay Barn?
If you're considering a custom hay barn in West Tennessee, 3M Buildings is here to help.
We'll walk your property, discuss your storage needs, recommend the right layout, and provide a detailed estimate with no pressure—just honest guidance and quality craftsmanship.
Built on Trust. Driven by Quality.
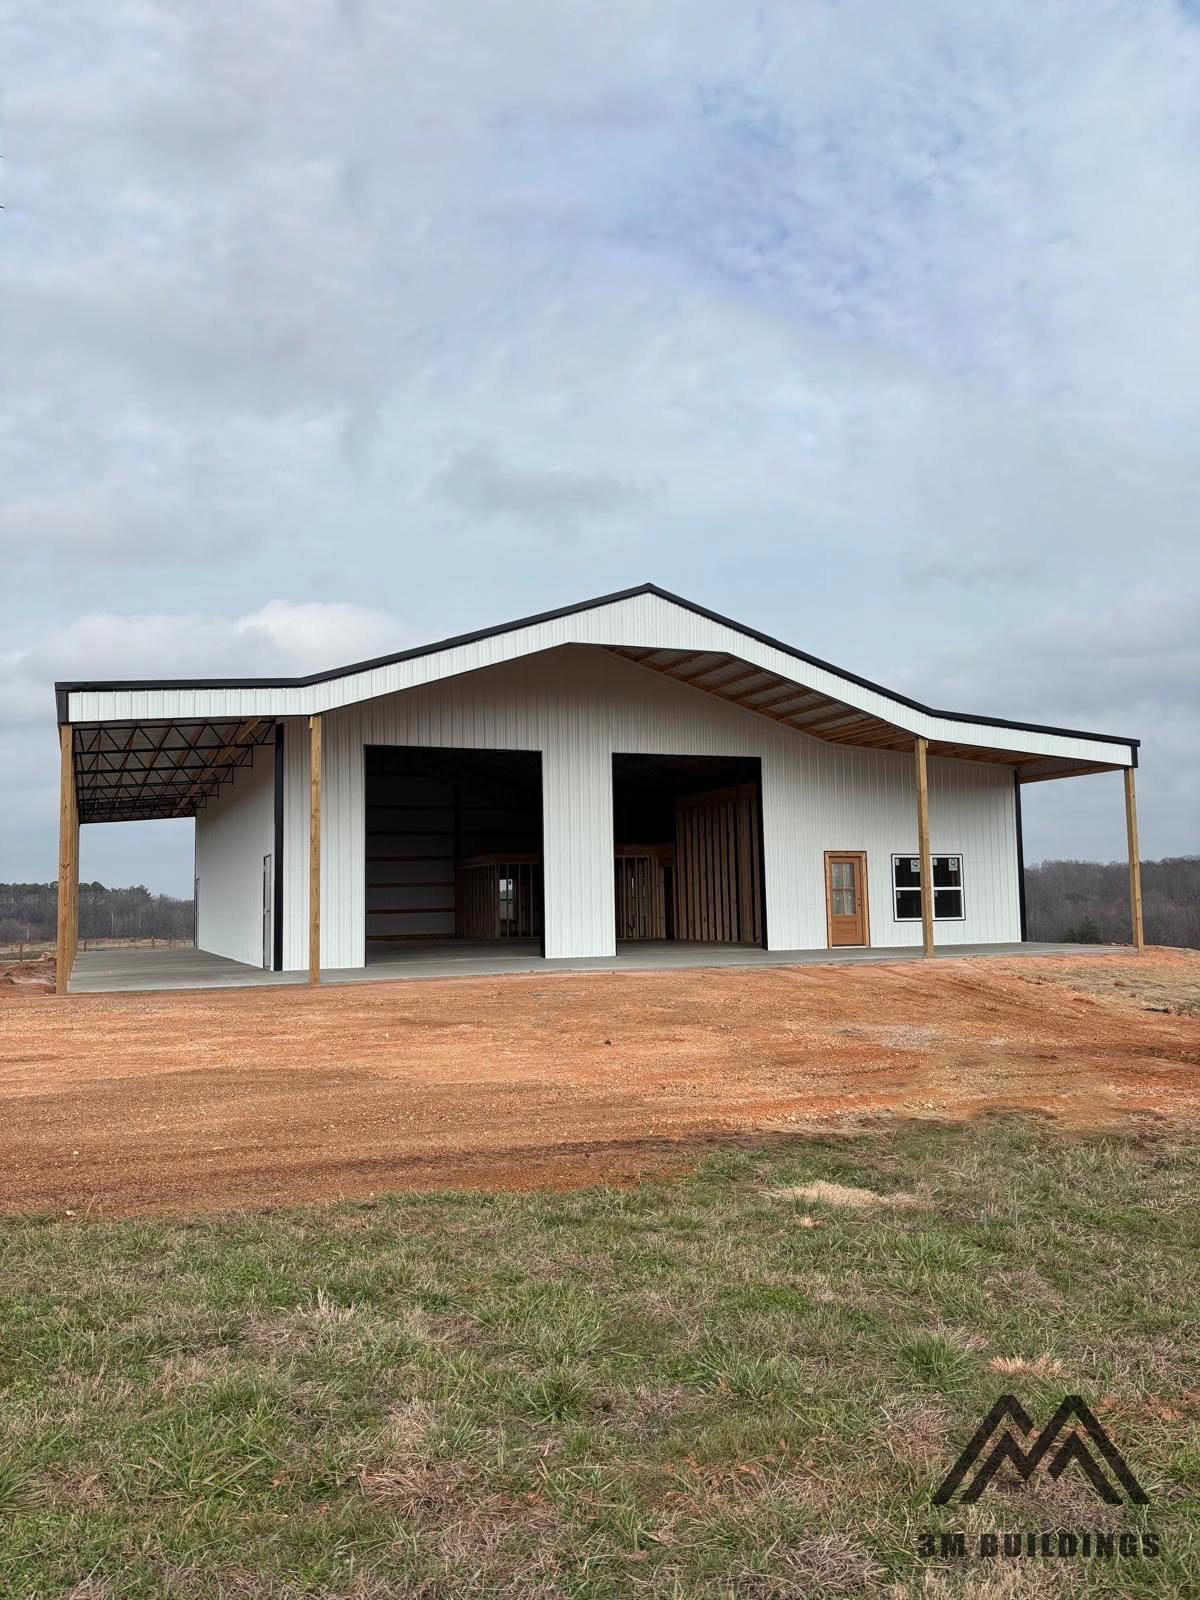
Can You Build a Shop with Living Quarters?
A shop with living quarters combines the functionality of a workshop with the comfort of a home under one roof. Learn about the benefits, customization options, and why a custom post-frame shop with living quarters is a practical investment for your property.
The short answer is yes. A custom shop with living quarters is one of the most popular building options for homeowners, property owners, and business owners who want to combine workspace and comfortable living in one efficient structure.
Whether you're looking for a weekend retreat, temporary living space while building a home, or a full-time residence with an attached workshop, a custom post-frame shop can be designed to fit your lifestyle.
What Is a Shop with Living Quarters?
A shop with living quarters combines a functional workspace with a finished living area under one roof. The shop portion can be used for storing vehicles, equipment, tools, or recreational vehicles, while the living space can include features such as bedrooms, bathrooms, a kitchen, and a comfortable living area.
Every building is custom designed, allowing you to create a layout that works for your family, business, or hobbies.
Why Choose a Shop with Living Quarters?
A custom shop with living quarters offers several advantages:
Convenient access to your workspace
Flexible floor plans designed around your needs
Excellent storage for vehicles, equipment, and tools
A practical solution for rural properties and farms
The ability to customize finishes, doors, windows, and exterior colors
Many property owners also appreciate having room to expand or modify the building as their needs change over time.
Can It Be Fully Customized?
Absolutely. At 3M Buildings, every shop is built to meet your specific goals. Whether you need extra garage bays, a larger workshop, a covered porch, or additional living space, we'll work with you to create a building that's both functional and built to last.
Start Planning Your Custom Shop
If you're considering a custom shop with living quarters, the best place to start is by discussing how you plan to use the building today and how your needs may change in the future. Our team can help you design a structure that fits your property, your budget, and your long-term goals.
At 3M Buildings, we're committed to delivering quality craftsmanship, honest communication, and dependable service on every project.
Built on Trust. Driven by Quality.