
How Much Does a 40x60 Pole Barn Cost? Factors That Affect the Price
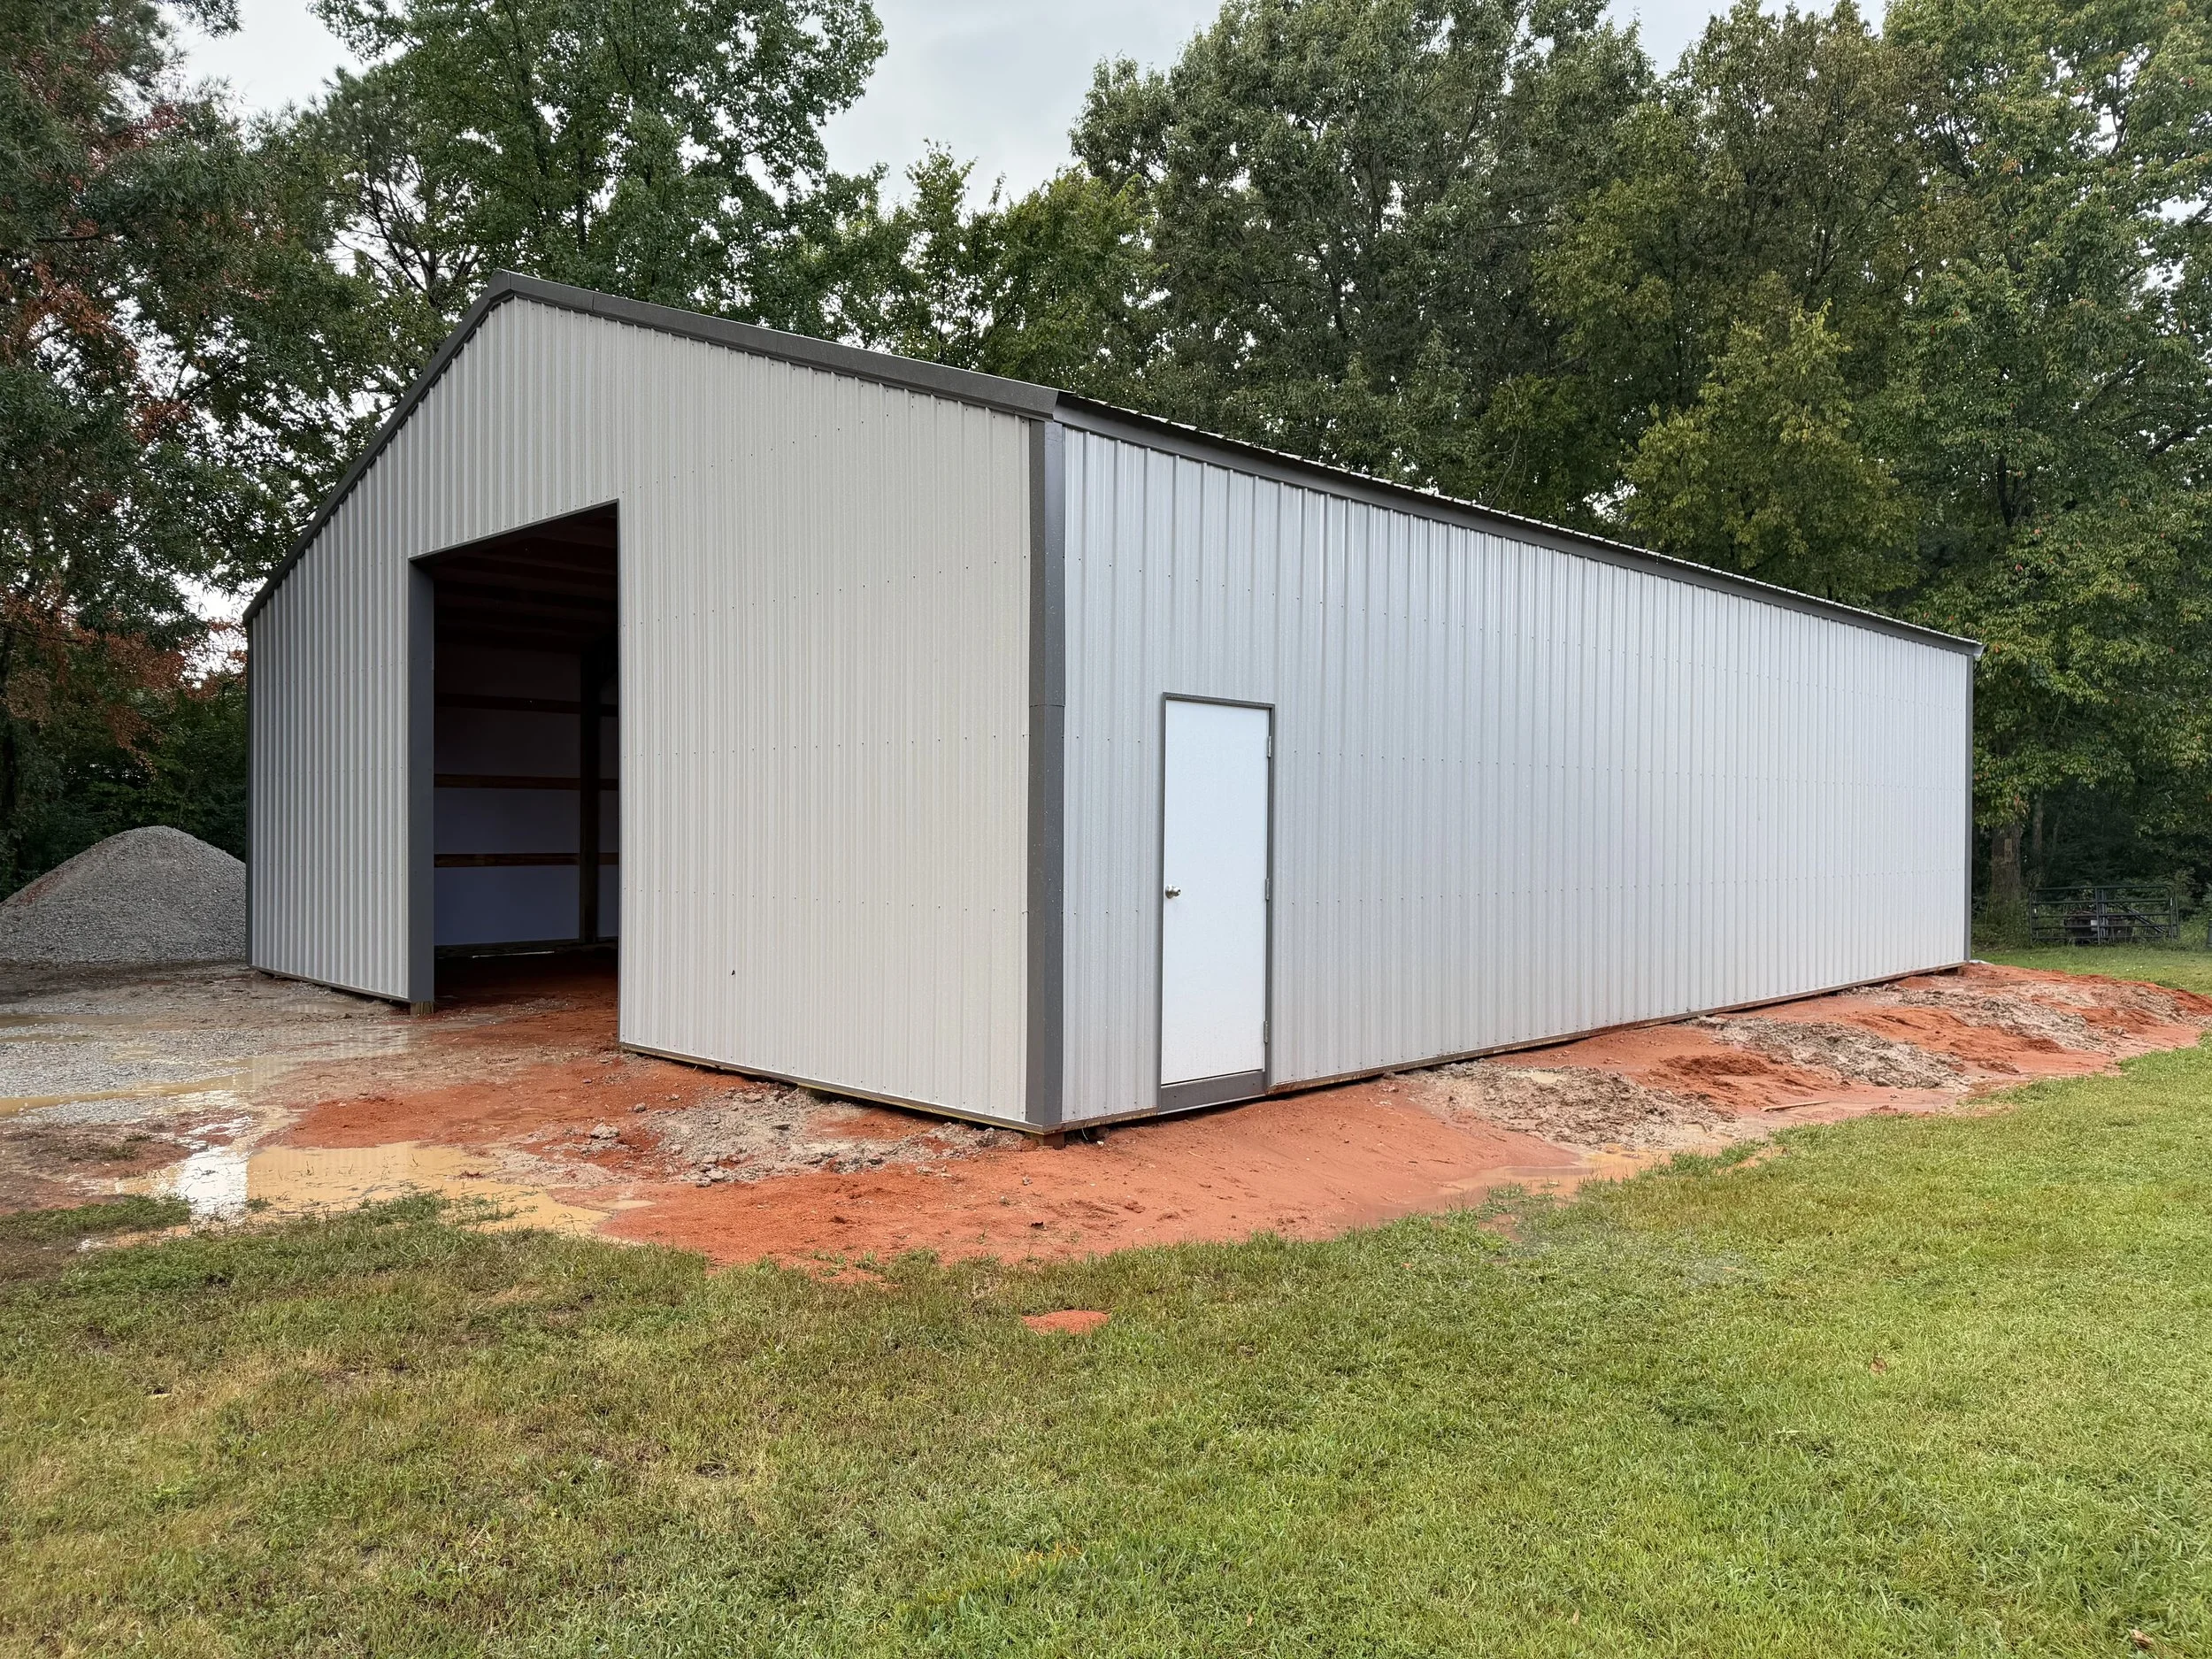
If you're searching for the cost of a 40x60 pole barn, you've probably found prices all over the map.
There's a good reason for that.
A 40x60 pole barn gives you 2,400 square feet of floor space, but the footprint alone doesn't tell you what the building will cost. Site conditions, concrete requirements, building height, doors, windows, intended use, and other features can make two 40x60 buildings very different projects.
At 3M Buildings, we believe it's more helpful to explain what actually affects the cost of a pole barn than to throw out a generic number that may have very little to do with your project.
If you're considering a 40x60 pole barn, shop, garage, or post-frame building in West Tennessee, here are some of the biggest factors we take into consideration.
1. What Will You Use the 40x60 Pole Barn For?
One of the first questions we ask isn't about colors or doors.
It's this:
What do you plan to use the building for?
A 40x60 agricultural building used primarily for equipment storage can have very different requirements than a 40x60 shop where you plan to work every day.
Your building might be used as:
Understanding the purpose of the building helps determine the specifications and features that should be considered.
It's also important to think beyond what you need today.
Will you eventually add more equipment? Finish the interior? Add insulation? Install a ceiling? Heat or cool the building?
Thinking about those possibilities before construction can help you make better decisions during the planning process.
2. Site Preparation Can Affect the Project
The building itself is only part of the equation.
The property where the building will be constructed matters too.
Before developing an accurate scope for a post-frame building, several site conditions may need to be evaluated, including:
Access to the building site
Existing grade
Drainage
Soil and ground conditions
Excavation or fill requirements
Utilities
Space for construction equipment
For example, a relatively level and accessible building site can be a very different project from a property requiring significant preparation before construction can begin.
Drainage is another important consideration.
Water needs somewhere to go, and planning for drainage around a new building can help protect the property and structure over the long term.
This is one reason a generic 40x60 pole barn price found online may not accurately represent the cost of your actual project.
3. Concrete Can Be a Major Part of a 40x60 Building Project
If you're planning a shop or garage, there's a good chance concrete will be an important part of the project.
But simply saying, "I want a concrete floor," doesn't tell the whole story.
The concrete portion of a project may involve considerations such as:
Site and base preparation
Slab design
Reinforcement
Building use
Aprons
Sidewalks
Additional exterior flatwork
How the building will be used should be part of the conversation when planning the concrete.
A shop that will regularly have vehicles or equipment inside may have different needs than a building primarily used for storage.
At 3M Buildings, we construct both post-frame buildings and concrete projects, which allows us to look at how these portions of the project work together instead of treating them as completely separate decisions.
4. Building Height, Doors, Windows, and Design Choices Matter
Here's one of the most important things to understand when comparing prices:
A 40x60 building tells us the footprint. It doesn't tell us the building.
Two buildings can both measure 40 feet by 60 feet and have completely different specifications.
Factors that may affect the overall scope include:
Building height
Roof design and pitch
Overhangs
Lean-tos
Open or enclosed areas
Overhead doors
Walk-through doors
Windows
Insulation
Interior liner panels
Metal ceilings
Exterior colors and finishes
Overhead doors are a particularly important consideration for shops and garages.
Rather than choosing doors based only on appearance, think about what needs to pass through them.
Will you store trucks? Tractors? Trailers? Boats? RVs? Tall equipment?
Planning around the building's intended use can help prevent a situation where the building is finished but doesn't function as well as it should.
5. Future Plans Should Be Considered Before Construction
One of the best times to think about the future is before the building is built.
You may only need basic storage today, but what could you want from the building five or ten years from now?
You might eventually want to:
Insulate the building
Add interior liner panels
Install a metal ceiling
Heat or cool the space
Add electrical service
Use part of the building as a workshop
Store larger equipment
Change how the space is used
You don't necessarily have to complete every upgrade during the initial construction.
However, discussing your long-term plans with your builder can help you determine whether there are decisions that should be made now to make future improvements easier.
A good building shouldn't just work for today. It should be planned with tomorrow in mind.
6. Why We Don't Give a Generic 40x60 Pole Barn Price
We understand why people search for "How much does a 40x60 pole barn cost?"
You want to know whether the project fits your plans and budget before spending time going through the entire process.
The problem is that giving someone a price without understanding the project can create unrealistic expectations.
Before developing an estimate, we want to understand things like:
Where the project is located
How you plan to use the building
Building dimensions and height
Site conditions
Concrete requirements
Door and window sizes
Interior features
Future plans
Project timeline
Other specifications that could affect construction
Our goal isn't simply to give you a number as quickly as possible.
Our goal is to help you understand what you're getting for that number.
When comparing estimates from different pole barn contractors, make sure you're comparing the actual scope of work—not just the final price.
A lower number isn't necessarily a better value if important parts of the project aren't included.
What Should You Know Before Requesting a 40x60 Pole Barn Estimate?
You don't need to have every detail figured out before contacting a builder.
However, having a general idea of the following can make the conversation much more productive:
What you'll use the building for
Your preferred building size
Desired building height
Approximate door sizes
Whether you want concrete
Whether you want windows
Whether you plan to finish or insulate the interior
Where the building will be located on the property
Your future plans for the building
A good contractor should also ask questions.
The goal should be to understand what you're trying to accomplish and help you determine the right building for your needs.
Frequently Asked Questions About 40x60 Pole Barns
How many square feet is a 40x60 pole barn?
A 40x60 pole barn has 2,400 square feet of floor space.
The amount of usable space can make this size popular for shops, garages, equipment storage, agricultural buildings, and other uses. However, the layout, doors, building height, and intended use are just as important as the total square footage.
How much does a 40x60 pole barn cost?
There isn't one price that applies to every 40x60 pole barn.
The final cost depends on the building specifications, site conditions, concrete requirements, height, doors, windows, intended use, finish level, and other project details.
That's why we recommend getting an estimate based on your actual property and building plans rather than relying solely on an online square-foot price.
Is concrete included in the cost of a pole barn?
It depends on the contractor and the scope of the estimate.
When comparing quotes, ask whether concrete is included and exactly what the concrete portion of the project covers.
The most important thing is making sure you're comparing the same scope of work between estimates.
Does site preparation affect pole barn cost?
Yes. Site conditions can affect the overall project.
Grade, drainage, access, soil conditions, excavation, fill, and other preparation may need to be considered before construction begins.
This is another reason the same size building can cost differently from one property to another.
Does the height of a pole barn affect the cost?
Building height is one of the specifications that can affect the project.
More importantly, height should be selected based on how you intend to use the building, including equipment clearance, overhead doors, storage needs, and possible future uses.
What size doors should I put on a 40x60 shop?
The right door size depends on what will enter and exit the building.
Consider your current vehicles and equipment as well as anything you might own in the future, including trucks, tractors, trailers, boats, RVs, or agricultural equipment.
It's much easier to think through those requirements during planning than to realize after construction that a door isn't large enough.
Can I insulate or finish a pole barn later?
In many situations, a post-frame building can be designed with future improvements in mind.
If you think you may eventually add insulation, interior liner panels, a metal ceiling, heating, cooling, or other finishes, discuss those plans with your builder before construction begins.
Planning ahead can help you make better decisions about the initial building design.
Do I need a permit for a pole barn in Tennessee?
Permit requirements can vary depending on the project's location and intended use.
Before construction begins, verify the requirements that apply to your specific property and local jurisdiction.
How do I get an accurate estimate for a 40x60 pole barn?
Start by providing your builder with information about the building's intended use, dimensions, desired height, project location, site conditions, concrete needs, doors, windows, interior features, and future plans.
The more clearly the project is defined, the more useful the estimate can be.
Planning a 40x60 Pole Barn in West Tennessee?
If you're researching 40x60 pole barn costs in West Tennessee, don't let a generic online price be the only factor guiding your decision.
The best way to understand your project is to start with the details.
At 3M Buildings, we take the time to understand how you plan to use your building, evaluate the property, discuss the features that matter to you, and develop a scope based on the actual project—not simply a generic square-foot price.
Whether you're planning a pole barn, post-frame shop, garage, agricultural building, or concrete project in West Tennessee, we'd be glad to talk through your plans and help you determine the next steps.
Ready to start planning your building? Contact 3M Buildings to request a quote and tell us about your project.
Built on Trust. Driven by Quality.
