
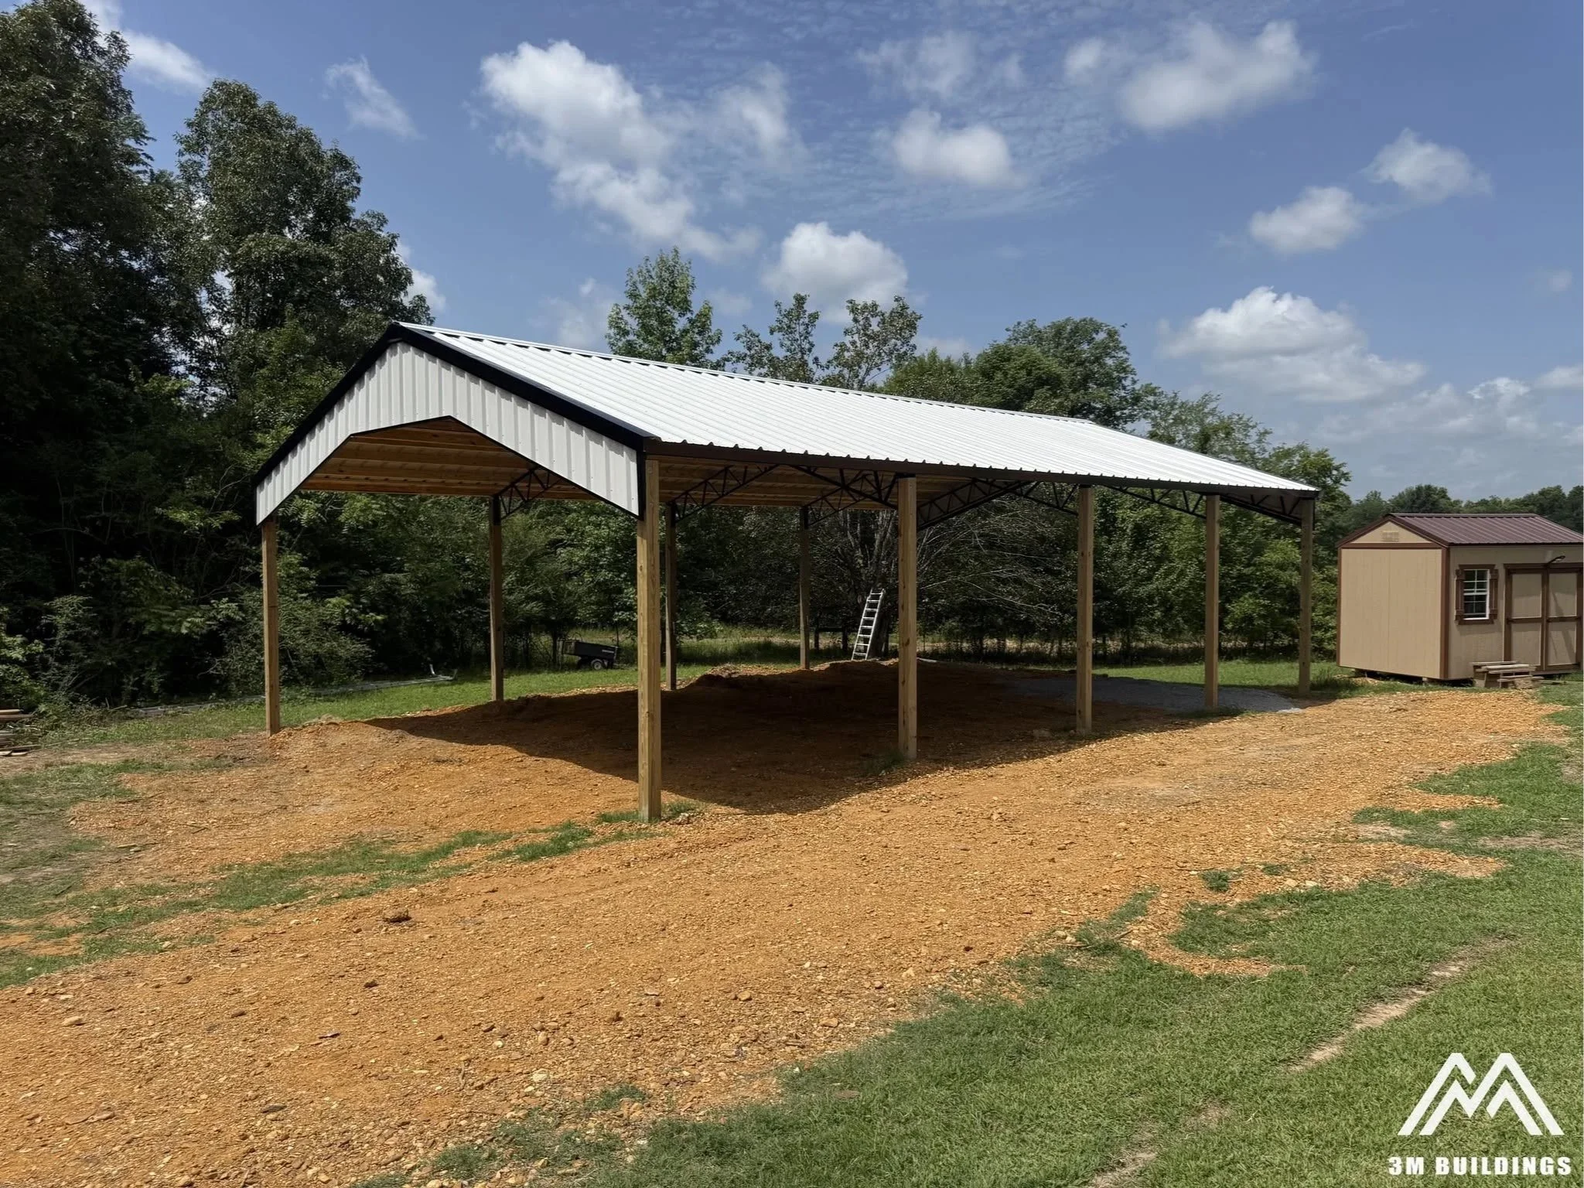
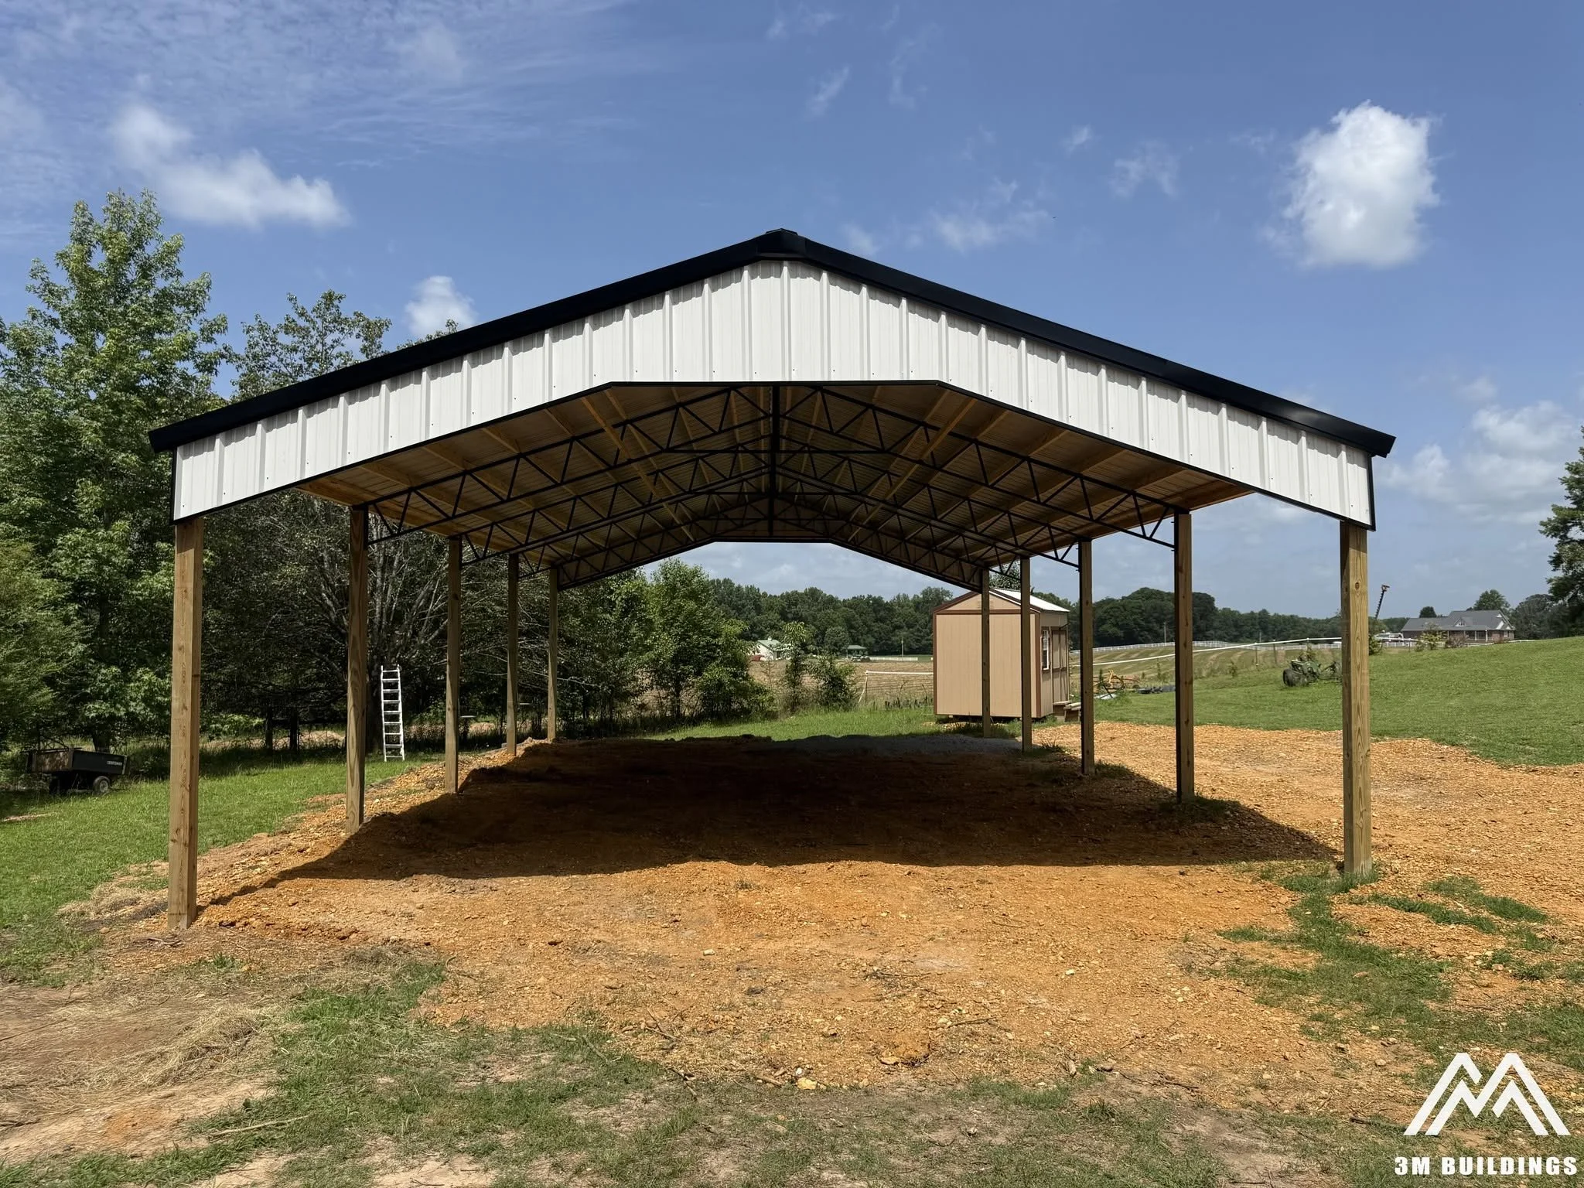
Our work speaks for itself.Take a look at a selection of our recent projects, crafted with care and designed to make an impact. Each one tells a story of creativity, collaboration, and results.
Frequently Asked Questions
-
An open post-frame building is a structure that uses durable structural posts to support the roof while leaving one or more sides open. This design provides easy access, excellent ventilation, and reliable protection from the sun and weather. Open post-frame buildings are commonly used for equipment storage, hay storage, livestock shelters, RV covers, pavilions, and outdoor workspaces. At 3M Buildings, every open post-frame building is custom designed to meet your property's needs and intended use.
-
Open post-frame buildings are an affordable and practical solution for protecting equipment, vehicles, livestock, and outdoor gathering spaces. Their open design allows for easy access with tractors, trailers, RVs, and other large equipment while providing excellent airflow. They are also highly customizable and can often be expanded or enclosed in the future as your needs change.
-
Open post-frame buildings are incredibly versatile and can be built for a variety of residential, agricultural, and commercial applications, including:
Equipment shelters
Hay storage
Livestock shelters
RV and boat covers
Tractor storage
Carports
Outdoor pavilions
Picnic shelters
Horse run-in sheds
Commercial equipment storage
We'll help design a building that fits your property, your equipment, and your long-term plans.
-
The cost of an open post-frame building depends on several factors, including the size of the structure, roof style, site conditions, materials, and any optional features you choose. Because every project is custom built, 3M Buildings provides personalized estimates based on your specific needs. Our goal is to deliver a building that offers exceptional value and long-term durability.
-
Every open post-frame building we construct is custom built to your specifications. Whether you need a small two-bay equipment shelter or a large agricultural storage building, we'll design a structure that meets your current needs while allowing room for future growth.
-
Yes. Many property owners begin with an open post-frame building and choose to enclose portions of the structure as their needs change. We can design your building with future expansion in mind, making it easier to add walls, doors, or enclosed storage down the road.
-
Absolutely. We offer a variety of roof styles, color options, post spacing, overhangs, and building dimensions. Whether you're matching an existing home or farm building or creating a unique look for your property, we'll help you design a building that fits both your functional needs and your style preferences.
-
Not always. Many open post-frame buildings are constructed over gravel or natural ground, depending on how the building will be used. However, if you plan to use the structure as a workshop, vehicle storage, or for commercial purposes, a concrete slab may be the best option. Since 3M Buildings also specializes in concrete construction, we can complete both the building and the concrete work as part of your project.
-
Construction timelines vary based on the size of the project, site preparation, weather conditions, and material availability. Before construction begins, we'll provide a clear project timeline and keep you informed throughout the process. Our focus is on delivering quality workmanship while completing your project as efficiently as possible.
-
At 3M Buildings, we believe every project should be Built on Trust. Driven by Quality. We take pride in honest communication, dependable service, and quality craftsmanship from start to finish. Whether you're building an equipment shelter, livestock barn, RV cover, or outdoor pavilion, we're committed to delivering a structure that's built to last and designed to meet your needs for years to come.