
Frequently Asked Questions
-
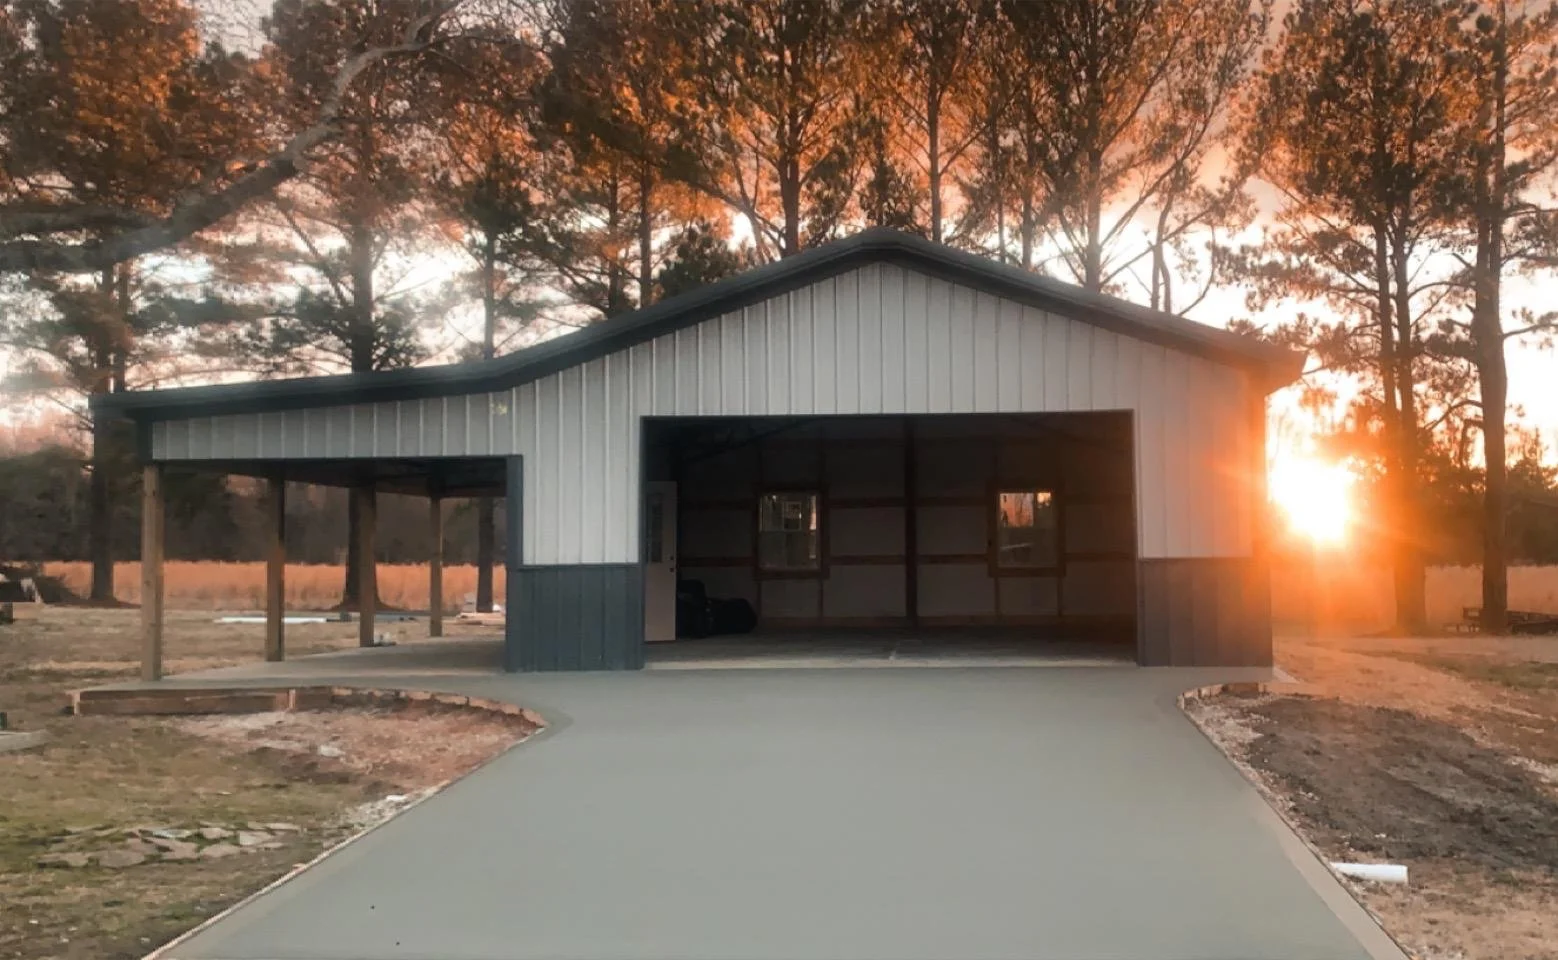
This custom post-frame building is 24x30x10 and is fully enclosed, providing 720 square feet of secure storage or workspace.
-
Yes. This project features a 12x30x10 open lean-to, adding 360 square feet of covered space that's ideal for parking equipment, trailers, boats, or outdoor storage.
-
The building features Pearl Gray walls with a Slate Gray roof, trim, and wainscoting for a clean, modern appearance that complements many residential and agricultural properties.
-
A lean-to provides cost-effective covered storage while keeping equipment protected from the sun, rain, and snow. It's a popular upgrade for property owners who need extra covered space without fully enclosing the area.
-
Yes. This project includes 12-inch roof overhangs and side shed skirting, which improve the building's appearance while helping direct water away from the walls and foundation.
-
A 24x30 post-frame building is a versatile solution for workshops, garages, lawn equipment storage, recreational vehicles, hobby spaces, or small agricultural uses.
-
Absolutely. 3M Buildings designs and constructs custom post-frame buildings, garages, shops, barns, barndominiums, and concrete foundations for property owners throughout Milan and West Tennessee.
-
Yes. Every building is designed to meet your specific needs. You can customize the dimensions, colors, doors, windows, lean-tos, overhangs, insulation options, and more.
-
Yes. We provide free estimates and work with you to design a building that fits your property, budget, and long-term needs.
-
Post-frame buildings offer exceptional durability, design flexibility, and value. They're an excellent choice for garages, workshops, agricultural buildings, and commercial applications because they provide large, open interior spaces with efficient construction.